


$494,490
$494,490
For more information regarding the value of a property, please contact us for a free consultation.
14113 Barn Owl St Wichita, KS 67235
2 Beds
2 Baths
1,849 SqFt
Key Details
Sold Price $494,490
Property Type Single Family Home
Sub Type Patio Home
Listing Status Sold
Purchase Type For Sale
Square Footage 1,849 sqft
Price per Sqft $267
Subdivision Jacobs Farm
MLS Listing ID SCK667706
Sold Date 10/30/26
Style Ranch
Bedrooms 2
Full Baths 2
HOA Fees $225
Total Fin. Sqft 1849
Year Built 2026
Annual Tax Amount $6,106
Tax Year 2026
Lot Size 6,534 Sqft
Acres 0.15
Lot Dimensions 6708
Property Sub-Type Patio Home
Source sckansas
Property Description
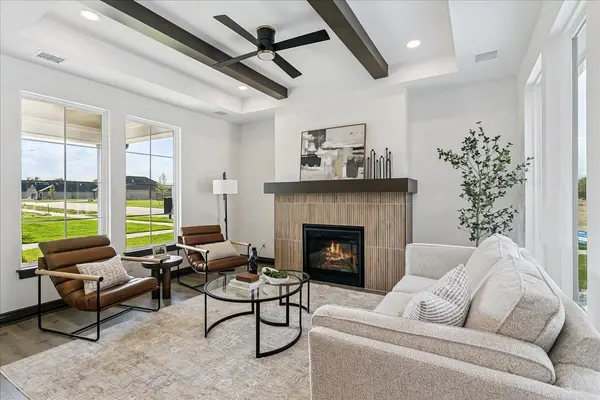
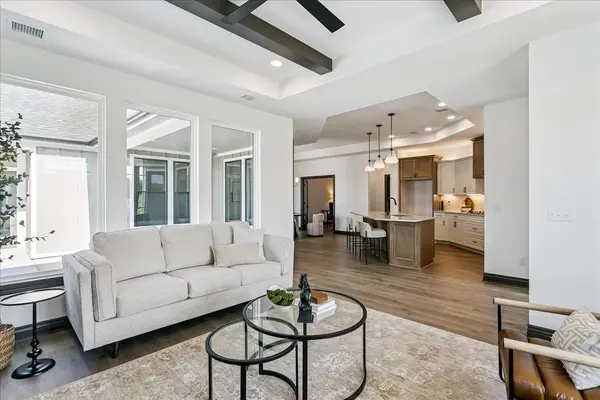
The Clay, part of the Celebration Series, offers a flexible house plan with enhanced curb appeal thanks to a 2½-car rear-entry garage and additional storage space. This home includes two first-floor bedrooms, a den for office or flexible living use, and an optional upstairs bonus suite with a third bedroom for guests. The first-floor owner's suite features a large walk-in closet and views of the private courtyard. Open living spaces support everyday comfort and entertaining, while the thoughtful layout provides privacy and versatility throughout the home. Designed for flexibility and easy living, The Clay delivers comfort, function, and adaptable space.
Location
State KS
County Sedgwick
Direction 135th St West and Central Ave, west to Jacobs Farm on north, follow to address
Rooms
Basement None
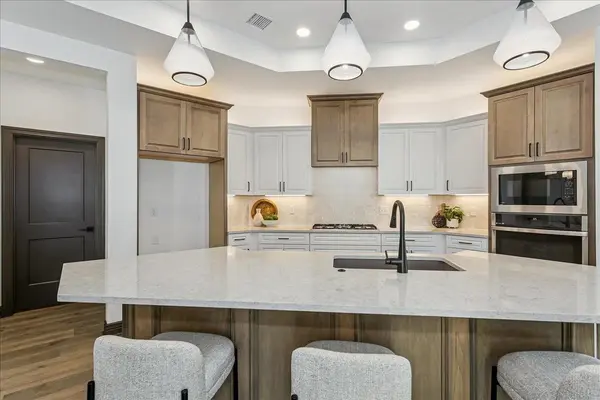
Kitchen Island, Pantry, Gas Hookup, Quartz Counters
Interior
Interior Features Ceiling Fan(s), Walk-In Closet(s)
Heating Forced Air, Gas
Cooling Central Air, Electric
Fireplaces Type One, Living Room, Gas, Gas Starter, Decorative
Fireplace Yes
Appliance Dishwasher, Disposal, Microwave, Range, Humidifier
Heat Source Forced Air, Gas
Laundry Main Floor, Separate Room, 220 equipment
Exterior
Parking Features Attached, Oversized, Zero Entry
Garage Spaces 3.0
Utilities Available Sewer Available, Public
View Y/N Yes
Roof Type Composition
Street Surface Paved Road
Building
Lot Description Corner Lot
Foundation None
Above Ground Finished SqFt 1849
Architectural Style Ranch
Level or Stories One
Schools
Elementary Schools Apollo
Middle Schools Goddard
High Schools Dwight D. Eisenhower
School District Goddard School District (Usd 265)
Others
HOA Fee Include Lawn Service,Recreation Facility,Snow Removal,Trash,Water,Gen. Upkeep for Common Ar
Monthly Total Fees $225
Security Features Smoke Detector(s)
Read Less
Want to know what your home might be worth? Contact us for a FREE valuation!

Our team is ready to help you sell your home for the highest possible price ASAP