


4426 N Sunny Ct, Wichita, KS 67205
See all 36 photos
4426 N Sunny Ct, Wichita, KS 67205
REQUEST A TOUR If you would like to see this home without being there in person, select the "Virtual Tour" option and your agent will contact you to discuss available opportunities.
In-PersonVirtual Tour
Listed by Mindy Wagner • Coldwell Banker Plaza Real Estate
$ 340,000
Est. payment /mo
Active

4426 N Sunny Ct Wichita, KS 67205

3 Beds

2 Baths

1,415 SqFt


UPDATED:

Key Details

Property Type Single Family Home

Sub Type Patio Home

Listing Status Active

Purchase Type For Sale

Square Footage 1,415 sqft

Price per Sqft $240

Subdivision Edgewater

MLS Listing ID SCK677470

Style Ranch

Bedrooms 3

Full Baths 2

HOA Fees $181

Total Fin. Sqft 1415

Year Built 2024

Annual Tax Amount $4,250

Tax Year 2025

Lot Size 9,147 Sqft

Acres 0.21

Lot Dimensions 9205

Property Sub-Type Patio Home

Source sckansas

Property Description

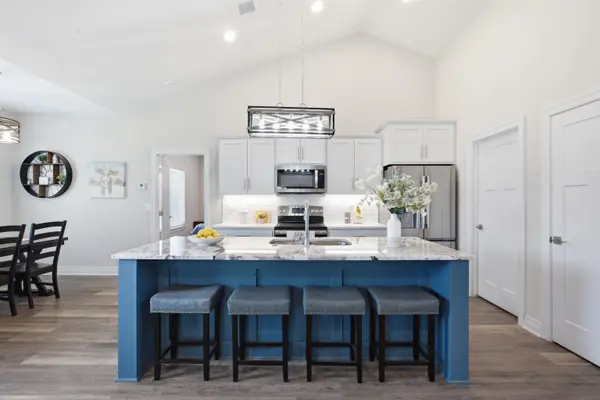
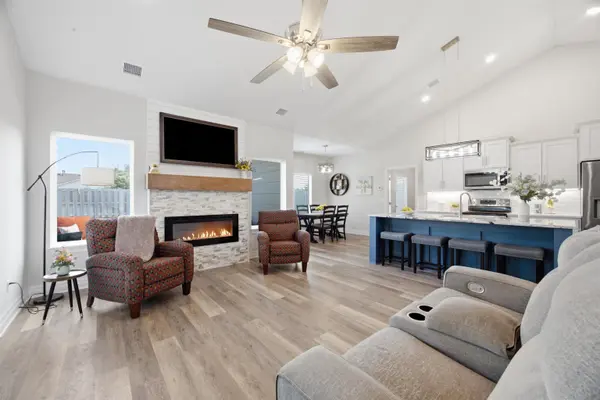
Welcome to 4426 N Sunny Ct, a move-in ready patio home in the Edgewater subdivision of northwest Wichita and the highly regarded Maize School District. This 3-bedroom, 2-bath home with a 3-car garage offers low-maintenance living, an open floor plan, a sunroom and a fully fenced backyard—all with convenient access to K-96, shopping, dining and everything northwest Wichita has to offer. Located in a small, tucked-away section of Edgewater patio homes, this home combines the convenience of patio home living with the outdoor space and privacy buyers are looking for. Step inside to a bright, open-concept living area with tall ceilings, large windows and plenty of natural light. The spacious kitchen features a large center island with seating and opens directly to the living room with an electric fireplace, making it a great space for everyday living and entertaining. The sunroom is a standout feature, adding flexible living space that could be used as a sitting room, home office or additional entertaining area. From there, step outside to the patio and fully fenced backyard; perfect for pets, grilling, gardening or relaxing outdoors. A unique benefit of the Edgewater patio home community is having your own well and sprinkler system, giving you control over when and how much you water, while the HOA takes care of lawn mowing and snow removal. The 3-car garage offers plenty of room for vehicles, storage or hobbies and includes a storm shelter for added peace of mind. With quick access to K-96, this northwest Wichita patio home offers an easy commute throughout the city while being located in the Maize School District. Better than new construction; the yard is established, the blinds are installed and everything is ready for you to move in and enjoy!

Location

State KS

County Sedgwick

Direction FROM 37TH AND HOOVER. GO NORTH ON HOOVER TO EDGEWATER SUBDIVISION ENTRANCE. TURN WEST ON SUNNY LANE. TURN EAST ONTO SUNNY CT. TURN LEFT TO HOME 4426.

Rooms

Basement None

Kitchen Island, Pantry, Granite Counters

Interior

Interior Features Ceiling Fan(s), Walk-In Closet(s), Vaulted Ceiling(s)

Heating Forced Air, Natural Gas

Cooling Central Air

Fireplaces Type One

Fireplace Yes

Appliance Dishwasher, Disposal, Microwave, Refrigerator, Range

Heat Source Forced Air, Natural Gas

Laundry Main Floor

Exterior

Parking Features Attached, Zero Entry

Garage Spaces 3.0

Utilities Available Sewer Available, Public

View Y/N Yes

Roof Type Composition

Street Surface Paved Road

Building

Lot Description Cul-De-Sac

Foundation None

Above Ground Finished SqFt 1415

Architectural Style Ranch

Level or Stories One

Schools

Elementary Schools Maize Usd266

Middle Schools Maize

High Schools Maize

School District Maize School District (Usd 266)

Others

HOA Fee Include Lawn Service,Snow Removal

Monthly Total Fees $181

Virtual Tour https://tours.shutterhousetours.com/4426-N-Sunny-Ct/idx


GET MORE INFORMATION

Name
Phone*
Message

Go tour this home

4426 N Sunny Ct