


10609 W Graber, Wichita, KS 67215
See all 36 photos
10609 W Graber, Wichita, KS 67215
REQUEST A TOUR If you would like to see this home without being there in person, select the "Virtual Tour" option and your agent will contact you to discuss available opportunities.
In-PersonVirtual Tour
Listed by Tonia Anaya • Berkshire Hathaway PenFed Realty
$ 450,000
Est. payment /mo
Save
Open Sun 2PM-4PM

10609 W Graber Wichita, KS 67215

3 Beds

3 Baths

2,038 SqFt


Open House

Sun Sep 06, 2:00pm - 4:00pm

UPDATED:

Key Details

Property Type Single Family Home

Sub Type Single Family Onsite Built

Listing Status Active

Purchase Type For Sale

Square Footage 2,038 sqft

Price per Sqft $220

Subdivision Southern Ridge

MLS Listing ID SCK678439

Style Ranch

Bedrooms 3

Full Baths 2

Half Baths 1

HOA Fees $56

Total Fin. Sqft 2038

Year Built 2023

Annual Tax Amount $5,726

Tax Year 2026

Lot Size 0.260 Acres

Acres 0.26

Lot Dimensions 11150

Property Sub-Type Single Family Onsite Built

Source sckansas

Property Description

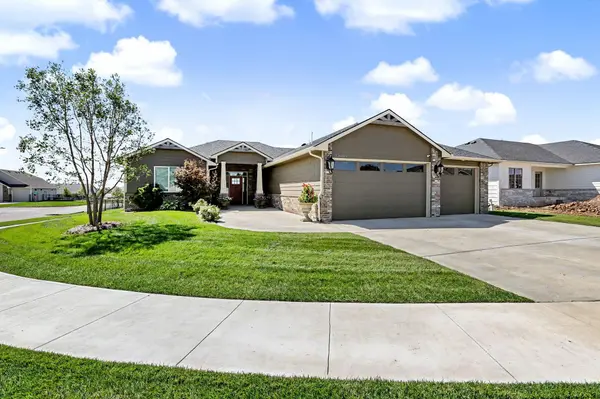
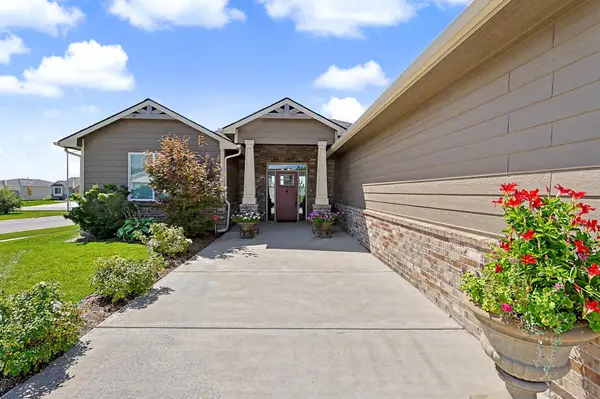
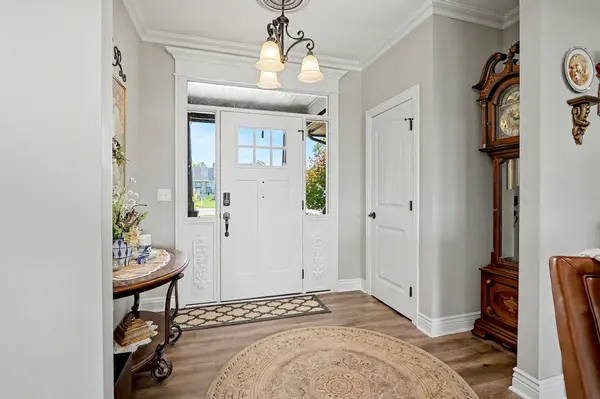
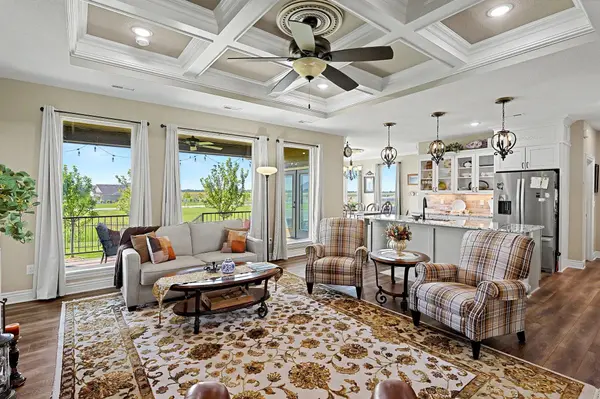
Welcome to this sophisticated, nearly new, only three year old home. This custom Ranch style home has zero entry. This home is where luxury begins at the threshold with a front sitting covered patio in front of home. The foyer opens to an elegant square coffered ceiling, setting a tone of refined craftsmanship. This residence comes complete with high-end upgrades, including exquisite crown molding, custom medallions, and abundant storage throughout. The expansive 1,042 sq. ft. garage—equipped with a storm shelter and comfortably accommodates four vehicles or even a small camper, offering versatility and security. The heart of the home is an open-concept sanctuary. The living room is defined by a striking architectural coffered ceiling featuring inset crown-molded panels and a recessed fan accented by a classical medallion. The home is bathed in natural lighting from large picture windows. Living room space centers around a stunning gas fireplace flanked by custom floor to ceiling shelving is the perfect marriage of form and function for effortless entertaining. Experience the pinnacle of open-concept living, where the grand living room flows seamlessly into a gourmet kitchen and formal dining area, creating an ideal layout for both intimate evenings and large scale gatherings. The chef's kitchen is a masterpiece of design, featuring pristine white shaker-style cabinetry and premium granite countertops. An oversized eat in island is illuminated by designer pendant lighting and ornamental medallions, providing a clean, geometric aesthetic and ample workspace for culinary exploration and social gatherings. The formal dining room exudes traditional elegance, showcased by a handcrafted ornate medallion and white washed crown molding. Large picture windows offer serene views, while French doors invite you to extend your living space onto the covered outdoor patio is perfect for al fresco dining and relaxation. The private primary retreat features a tray ceiling and a versatile sitting room or office space. The spa-like ensuite boasts a dual sink vanity, a dedicated makeup station, a custom tiled shower, and generous walk in his and her closets. This thoughtfully designed split floor plan ensures privacy, with two additional bedrooms sharing a Jack and Jill bathroom featuring a separate wet area for ultimate convenience. The outdoor experience is equally impressive, with a covered patio overlooking a tranquil waterfront backyard, professionally landscaped and enclosed by stately wrought-iron fencing. Complete with an irrigation well, sod, and a full sprinkler system, this home is situated in a premier community offering resort style amenities, including a swimming pool, sports courts, and a fishing pond. With almost paid off specials!! All measurements are approximate.

Location

State KS

County Sedgwick

Direction From Pawnee and Maize. South on Maize. Right on Basil. Right on Westgate Street. Curve left on Graber Street. Home is on Left, Corner Lake Lot/waterfront with wrought iron fencing.

Rooms

Basement None

Kitchen Eating Bar, Pantry, Range Hood, Electric Hookup, Granite Counters

Interior

Interior Features Ceiling Fan(s), Walk-In Closet(s), Water Pur. System

Heating Forced Air

Cooling Central Air, Electric

Fireplaces Type One, Living Room, Gas

Fireplace Yes

Appliance Dishwasher, Disposal, Refrigerator, Range

Heat Source Forced Air

Laundry Main Floor, 220 equipment

Exterior

Parking Features Attached, Oversized

Garage Spaces 3.0

Utilities Available Natural Gas Available, Public

View Y/N Yes

Roof Type Composition

Street Surface Paved Road

Building

Lot Description Corner Lot, Waterfront

Foundation Slab

Above Ground Finished SqFt 2038

Architectural Style Ranch

Level or Stories One

Schools

Elementary Schools Amelia Earhart

Middle Schools Goddard

High Schools Robert Goddard

School District Goddard School District (Usd 265)

Others

HOA Fee Include Other - See Remarks

Monthly Total Fees $56

Security Features Security System,Smoke Detector(s)


GET MORE INFORMATION

Name
Phone*
Message

Go tour this home

10609 W Graber