


1309 Trinity Dr, Newton, KS 67114
See all 36 photos
1309 Trinity Dr, Newton, KS 67114
REQUEST A TOUR If you would like to see this home without being there in person, select the "Virtual Tour" option and your agent will contact you to discuss available opportunities.
In-PersonVirtual Tour
Listed by Robin Metzler • Berkshire Hathaway PenFed Realty
$ 230,000
Est. payment /mo
Save
Open 9/20 2PM-4PM

1309 Trinity Dr Newton, KS 67114

3 Beds

3 Baths

1,479 SqFt


Open House

Sun Sep 20, 2:00pm - 4:00pm

UPDATED:

Key Details

Property Type Single Family Home

Sub Type Single Family Onsite Built

Listing Status Active

Purchase Type For Sale

Square Footage 1,479 sqft

Price per Sqft $155

Subdivision Westridge

MLS Listing ID SCK679006

Style Ranch

Bedrooms 3

Full Baths 2

Half Baths 1

Total Fin. Sqft 1479

Year Built 1999

Annual Tax Amount $4,113

Tax Year 2025

Lot Size 10,454 Sqft

Acres 0.24

Lot Dimensions 80

Property Sub-Type Single Family Onsite Built

Source sckansas

Property Description

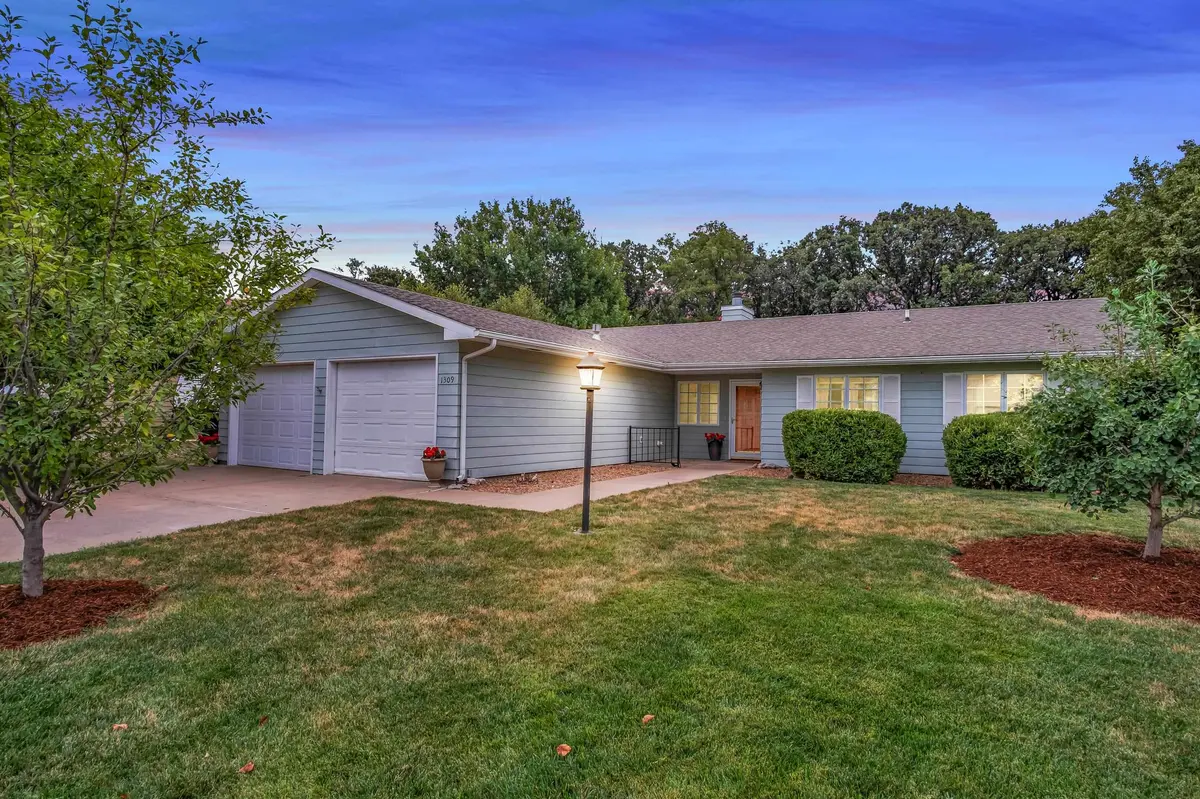
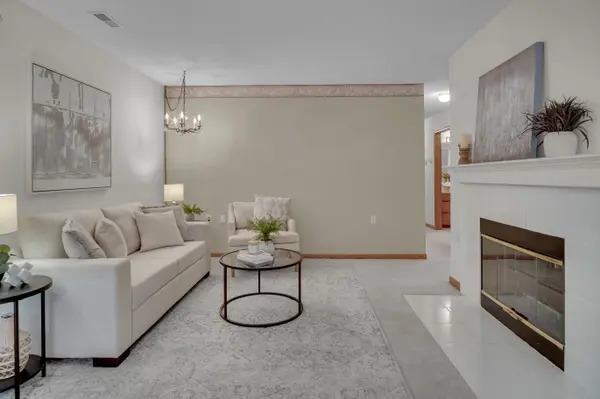
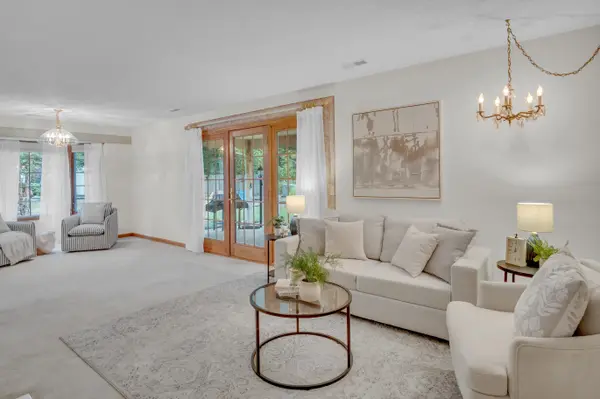
Zero-Entry Living with a Beautiful Backyard! This well-maintained home offers over 1,500 square feet of comfortable, accessible living space with both a formal living room and dining room as well as a cozy hearth room. Quality Andersen windows, wide doorways throughout, and a FEMA-approved storm room add to the home's thoughtful design. The formal living room is a standout, featuring floor-to-ceiling windows and wide French doors that open to a beautiful view of the backyard. A gas two-way fireplace adds warmth to the both the living room and hearth room, while the formal dining area provides plenty of space for entertaining. The kitchen is bright and functional with all appliances included, an eating bar, pantry, and plenty of storage. The primary bedroom features a private bath with tub/shower combination. Step outside and you'll find a beautifully landscaped yard with mature trees and perennial gardens. The large covered patio creates a great space for relaxing or entertaining, while the irrigation well and sprinkler system make maintaining the landscaping a breeze. A storage shed provides the perfect place for lawn equipment and outdoor items, keeping the oversized two-car garage tidy. The zero-entry floor plan and wide doorways make this home especially convenient for those looking for accessible living without sacrificing comfort or style.

Location

State KS

County Harvey

Direction Broadway & Main, W to Meridian, N to Trinity, E to home

Rooms

Basement None

Kitchen Eating Bar, Pantry, Range Hood, Electric Hookup

Interior

Interior Features Ceiling Fan(s), Walk-In Closet(s), Window Coverings-Part

Heating Forced Air, Natural Gas

Cooling Central Air, Electric

Fireplaces Type One, Living Room, Kitchen, Gas, Two Sided, Glass Doors

Fireplace Yes

Appliance Dishwasher, Disposal, Microwave, Range, Refrigerator

Heat Source Forced Air, Natural Gas

Laundry 220 equipment, Main Floor, Separate Room

Exterior

Exterior Feature Guttering - ALL, Irrigation Pump, Irrigation Well, Sprinkler System, Storm Shelter, Zero Step Entry, Vinyl/Aluminum

Parking Features Attached, Opener, Oversized

Garage Spaces 2.0

Utilities Available Natural Gas Available, Public, Sewer Available

View Y/N Yes

Roof Type Composition

Street Surface Paved Road

Building

Lot Description Standard

Foundation None, Slab

Above Ground Finished SqFt 1479

Architectural Style Ranch

Level or Stories One

Structure Type Frame

Schools

Elementary Schools Sunset

Middle Schools Chisholm

High Schools Newton

School District Newton School District (Usd 373)

Others

Security Features Smoke Detector(s)


GET MORE INFORMATION

Name
Phone*
Message

Go tour this home

1309 Trinity Dr