


1708 E Evergreen Ct, Derby, KS 67037
See all 35 photos
1708 E Evergreen Ct, Derby, KS 67037
REQUEST A TOUR If you would like to see this home without being there in person, select the "Virtual Tour" option and your agent will contact you to discuss available opportunities.
In-PersonVirtual Tour
Listed by Mandy J Peitz • Berkshire Hathaway PenFed Realty
$ 235,000
Est. payment /mo
Save
New

1708 E Evergreen Ct Derby, KS 67037

4 Beds

3 Baths

1,809 SqFt


UPDATED:

Key Details

Property Type Multi-Family

Sub Type Duplex

Listing Status Active

Purchase Type For Sale

Square Footage 1,809 sqft

Price per Sqft $129

Subdivision Tanglewood

MLS Listing ID SCK679024

Style Traditional

Bedrooms 4

Full Baths 2

Half Baths 1

Total Fin. Sqft 1809

Year Built 1982

Annual Tax Amount $2,366

Tax Year 2025

Lot Size 4,791 Sqft

Acres 0.11

Lot Dimensions 4982

Property Sub-Type Duplex

Source sckansas

Property Description

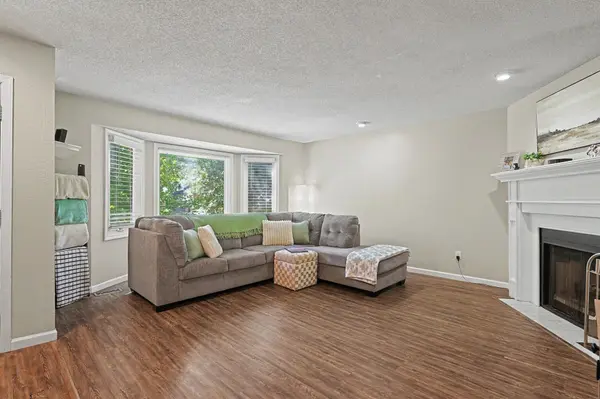
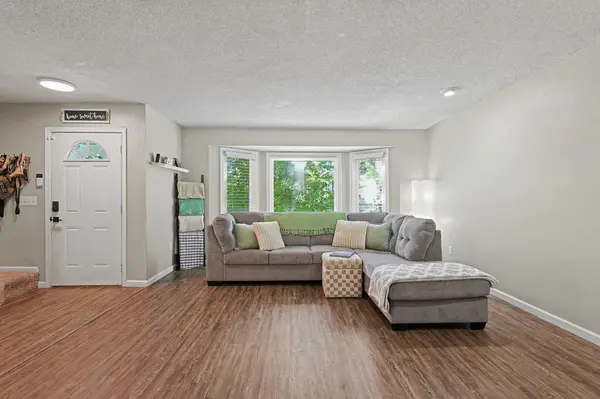
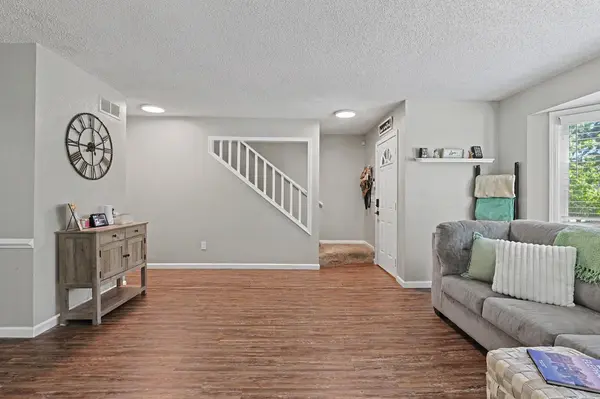
Welcome to this charming 4-bedroom, 2.5-bathroom townhome nestled in the heart of Derby. Perfectly suited as a primary residence or a turnkey addition to your investment portfolio, this move-in-ready property offers an ideal blend of space, comfort, and low-maintenance living. Step inside to discover a updated kitchen equipped with stylish finishes, and a complete appliance package. A brand-new stainless steel refrigerator, along with the included washer and dryer, ensures you have everything you need from day one. The flexible layout features three bedrooms on the upper level, while the finished basement provides a second family room and a versatile fourth bedroom—ideal for a home office, guest suite, or recreation space. Outside, your private oasis awaits. The privacy-fenced backyard centers around a covered deck, offering the perfect spot for rain-or-shine outdoor dining and summer gatherings. Centrally located just minutes from Derby's top shopping, dining, and parks, this home offers exceptional value and convenience. Schedule your private tour today before it's gone!

Location

State KS

County Sedgwick

Direction From Rock Rd & Pinion, West to Sumac, South to Evergreen Ct. Home on the left.

Rooms

Basement Finished

Kitchen Pantry, Range Hood, Electric Hookup, Laminate Counters

Interior

Interior Features Ceiling Fan(s), Walk-In Closet(s), Window Coverings-Part

Heating Forced Air, Natural Gas

Cooling Central Air, Electric

Flooring Laminate

Fireplaces Type One, Living Room, Wood Burning

Fireplace Yes

Appliance Dishwasher, Disposal, Microwave, Refrigerator, Range, Washer, Dryer

Heat Source Forced Air, Natural Gas

Laundry In Basement, Separate Room, 220 equipment

Exterior

Parking Features Attached, Opener

Garage Spaces 1.0

Utilities Available Sewer Available, Natural Gas Available

View Y/N Yes

Roof Type Composition

Street Surface Paved Road

Building

Lot Description Standard

Foundation Partial, View Out

Above Ground Finished SqFt 1344

Architectural Style Traditional

Level or Stories Two

Schools

Elementary Schools Tanglewood

Middle Schools Derby

High Schools Derby

School District Derby School District (Usd 260)

Others

Security Features Security Lights


GET MORE INFORMATION

Name
Phone*
Message

Go tour this home

1708 E Evergreen Ct