


2709 N Eagle Ct., Wichita, KS 67226
See all 35 photos
2709 N Eagle Ct., Wichita, KS 67226
REQUEST A TOUR If you would like to see this home without being there in person, select the "Virtual Tour" option and your advisor will contact you to discuss available opportunities.
In-PersonVirtual Tour
Listed by Ann Williams • Reece Nichols South Central Kansas
$ 530,000
Est. payment /mo
Save
Open Sun 2PM-4PM

2709 N Eagle Ct. Wichita, KS 67226

5 Beds

3 Baths

3,146 SqFt


Open House

Sun Oct 04, 2:00pm - 4:00pm

UPDATED:

Key Details

Property Type Single Family Home

Sub Type Single Family Onsite Built

Listing Status Active

Purchase Type For Sale

Square Footage 3,146 sqft

Price per Sqft $168

Subdivision Firefly

MLS Listing ID SCK679919

Style Ranch,Traditional

Bedrooms 5

Full Baths 3

HOA Fees $45

Total Fin. Sqft 3146

Year Built 2022

Annual Tax Amount $6,279

Tax Year 2025

Lot Size 0.320 Acres

Acres 0.32

Lot Dimensions 13939

Property Sub-Type Single Family Onsite Built

Source sckansas

Property Description

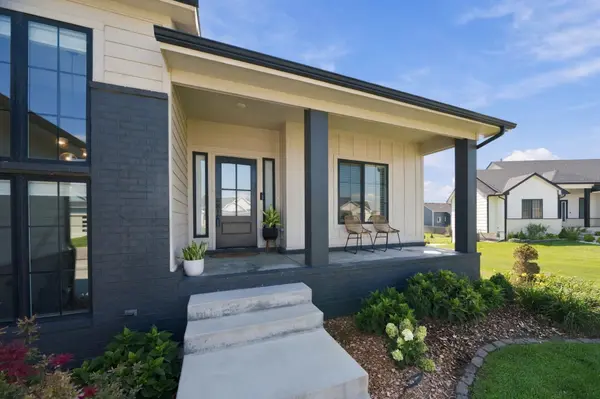
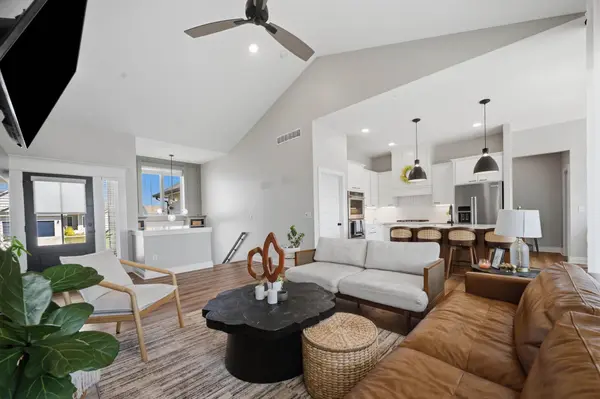
Room to live, light to love, and custom details throughout! Welcome to 2709 N Eagle Ct., a custom-built home by Prairie Construction on a large cul-de-sac lot. Featuring five bedrooms, a bonus room, three bathrooms, and 3,146 square feet, plus a three-car garage, this home combines generous space with thoughtful everyday convenience. Spacious rooms, tall ceilings, and oversized windows create a bright, airy atmosphere, while custom built-ins bring character and practical storage. Enjoy wide-open living spaces on the main floor—perfect for entertaining guests or sharing dinner with friends and family. A walk-in pantry keeps kitchen essentials within reach, and the primary suite's connection to the laundry room adds ease to your daily routine. The lower level offers even more room to spread out, featuring an oversized family room, a bar, two spacious bedrooms, a bonus room ideal for an office or workout space, a bathroom, and ample storage. With room to gather inside and space to enjoy outdoors, this home offers a welcoming setting for everyday living and entertaining. Come experience the thoughtful details that make it special!

Location

State KS

County Sedgwick

Direction Greenwich and 21st S - go North on Greenwich to 29th. Go East (right) 3/4 mile to Bracken entrance. Go South (right) on Bracken St, left to Eagle St to 2nd cul-de-sac.

Rooms

Basement Finished

Kitchen Island, Pantry, Range Hood, Electric Hookup, Quartz Counters

Interior

Interior Features Walk-In Closet(s), Wet Bar

Heating Forced Air, Natural Gas

Cooling Central Air, Electric

Flooring Hardwood

Fireplaces Type One, Living Room, Gas

Fireplace Yes

Appliance Dishwasher, Disposal, Microwave, Humidifier

Heat Source Forced Air, Natural Gas

Laundry 220 equipment, Main Floor, Separate Room

Exterior

Parking Features Attached

Garage Spaces 3.0

Utilities Available Natural Gas Available, Public, Sewer Available

View Y/N Yes

Roof Type Composition

Street Surface Paved Road

Building

Lot Description Standard

Foundation Full, View Out

Above Ground Finished SqFt 1582

Architectural Style Ranch, Traditional

Level or Stories One

Schools

Elementary Schools Circle Greenwich

Middle Schools Circle

High Schools Circle

School District Circle School District (Usd 375)

Others

HOA Fee Include Gen. Upkeep for Common Ar,Recreation Facility

Monthly Total Fees $45


GET MORE INFORMATION

Name
Phone*
Message

Go tour this home

2709 N Eagle Ct.