


12621 E Edgewood Drive, Wichita, KS 67206
See all 36 photos
12621 E Edgewood Drive, Wichita, KS 67206
REQUEST A TOUR If you would like to see this home without being there in person, select the "Virtual Tour" option and your agent will contact you to discuss available opportunities.
In-PersonVirtual Tour
Listed by Arlene Fowler • Berkshire Hathaway PenFed Realty
$ 475,000
Est. payment /mo
Open Sun 2PM-4PM

12621 E Edgewood Drive Wichita, KS 67206

5 Beds

3 Baths

3,663 SqFt


Open House

Sun Oct 04, 2:00pm - 4:00pm

UPDATED:

Key Details

Property Type Single Family Home

Sub Type Single Family Onsite Built

Listing Status Active

Purchase Type For Sale

Square Footage 3,663 sqft

Price per Sqft $129

Subdivision Cobblestone

MLS Listing ID SCK679956

Style Ranch,Traditional

Bedrooms 5

Full Baths 3

HOA Fees $14

Total Fin. Sqft 3663

Year Built 1998

Annual Tax Amount $4,731

Tax Year 2025

Lot Size 0.310 Acres

Acres 0.31

Lot Dimensions 13651

Property Sub-Type Single Family Onsite Built

Source sckansas

Property Description

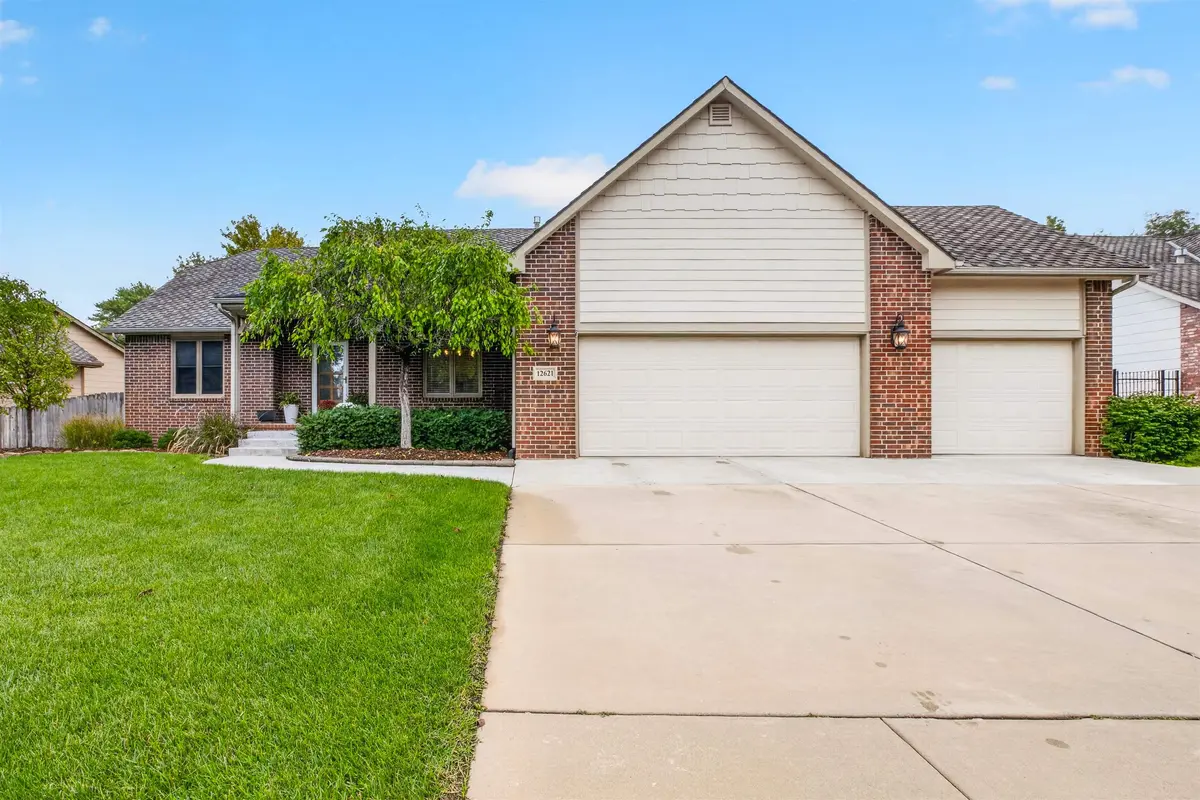
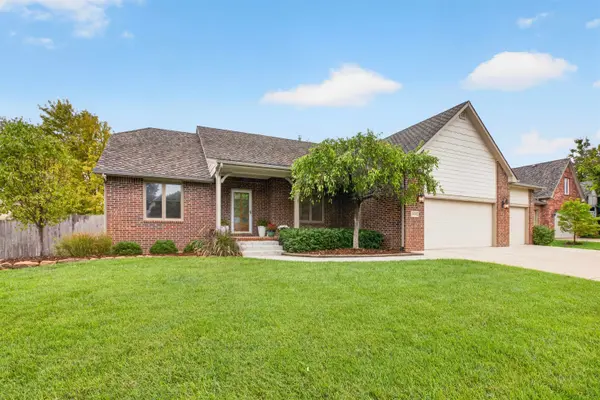
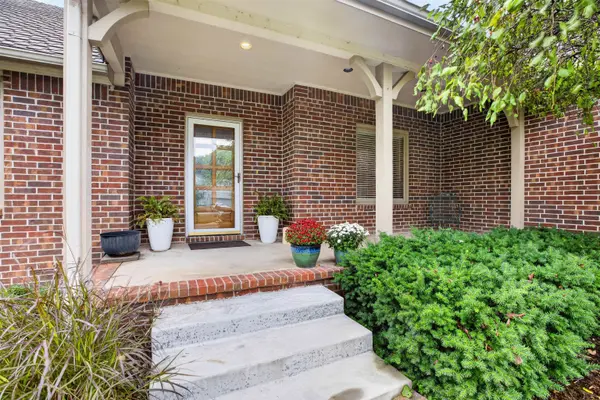
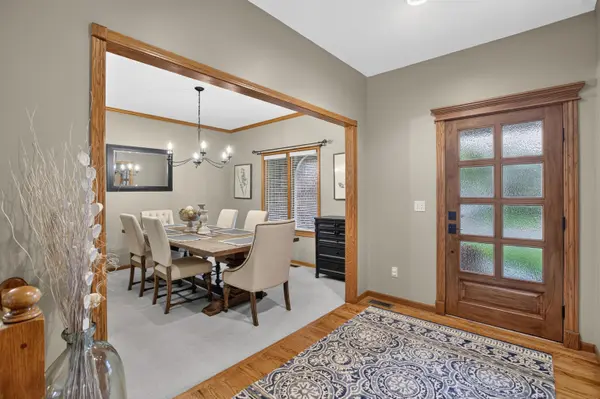
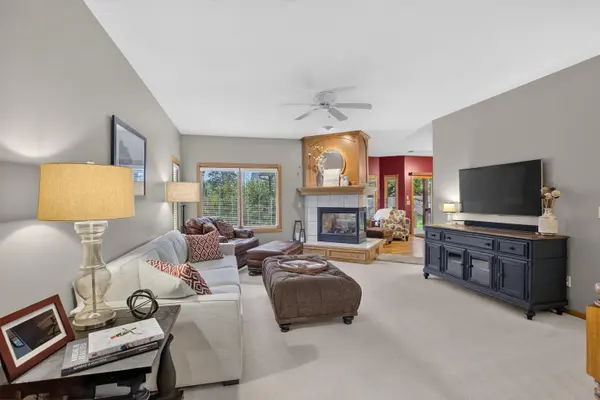
Exceptional space, refined comfort, and impressive outdoor living await in this 5-bedroom, 3-bath ranch boasting 3,663 total finished sq. ft. Thoughtfully designed for both everyday living and effortless entertaining, this spacious residence offers a fully-applianced kitchen, convenient main-floor laundry, hearth-room with gas fireplace, while the finished lower level adds valuable living and entertaining space including a wet bar and cozy gas fireplace. The outdoor experience is equally inviting. Nothing spells entertainment like the 18x20 covered deck continuing to the expansive 17x22 stamped-concrete patio, creating a seamless setting for morning coffee, or memorable gatherings with family and friends. A 3-car garage provides abundant room for vehicles, storage, and hobbies, while numerous exterior landscaping enhancements add to the home's polished presentation. Updates include smart board siding and exterior repainting in 2023, 10 replacement windows (6/2023), a customized front door, new front steps, and replacement of a portion of the driveway (2020). Nestled in a family-friendly neighborhood featuring well-maintained properties and inviting green spaces, this home checks all the boxes. Space, functionality, and curb appeal. A rare opportunity to enjoy the comfort of ranch-style living with room for everyone. Come see it for yourself.

Location

State KS

County Sedgwick

Direction North on 127th from 13th St. to Edgewood. West to home on the South side of Edgewood

Rooms

Basement Finished

Kitchen Eating Bar, Range Hood, Electric Hookup

Interior

Interior Features Ceiling Fan(s), Walk-In Closet(s), Wet Bar, Window Coverings-All

Heating Forced Air, Natural Gas

Cooling Central Air, Electric

Flooring Hardwood

Fireplaces Type Two, Living Room, Family Room, Gas, Glass Doors

Fireplace Yes

Appliance Dishwasher, Disposal, Microwave, Refrigerator, Range

Heat Source Forced Air, Natural Gas

Laundry Main Floor, Separate Room, 220 equipment

Exterior

Parking Features Attached, Opener

Garage Spaces 3.0

Utilities Available Sewer Available, Public

View Y/N Yes

Roof Type Composition

Street Surface Paved Road

Building

Lot Description Standard

Foundation Full, Day Light

Above Ground Finished SqFt 1904

Architectural Style Ranch, Traditional

Level or Stories One

Schools

Elementary Schools Minneha

Middle Schools Coleman

High Schools Southeast

School District Wichita School District (Usd 259)

Others

HOA Fee Include Gen. Upkeep for Common Ar

Monthly Total Fees $14

Virtual Tour https://fusion.realtourvision.com/s/idx/339932


GET MORE INFORMATION

Name
Phone*
Message

Go tour this home

12621 E Edgewood Drive