


813 E Park Lane Ct, Derby, KS 67037
See all 27 photos
813 E Park Lane Ct, Derby, KS 67037
REQUEST A TOUR If you would like to see this home without being there in person, select the "Virtual Tour" option and your agent will contact you to discuss available opportunities.
In-PersonVirtual Tour
Listed by Christopher Yontz • Keller Williams Hometown Partners
$ 225,000
Est. payment /mo
Save
Open Sat 2PM-4PM

813 E Park Lane Ct Derby, KS 67037

3 Beds

2 Baths

1,661 SqFt


Open House

Sat Oct 17, 2:00pm - 4:00pm

Sun Oct 18, 2:00pm - 4:00pm

UPDATED:

Key Details

Property Type Single Family Home

Sub Type Single Family Onsite Built

Listing Status Active

Purchase Type For Sale

Square Footage 1,661 sqft

Price per Sqft $135

Subdivision English

MLS Listing ID SCK680519

Style Traditional

Bedrooms 3

Full Baths 2

Total Fin. Sqft 1661

Year Built 1964

Annual Tax Amount $2,973

Tax Year 2025

Lot Size 0.270 Acres

Acres 0.27

Lot Dimensions 11879

Property Sub-Type Single Family Onsite Built

Source sckansas

Property Description

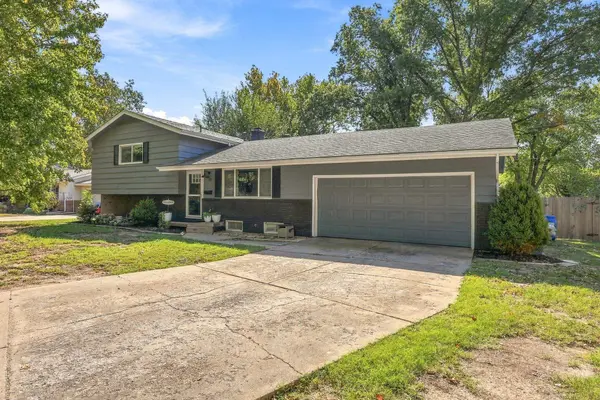
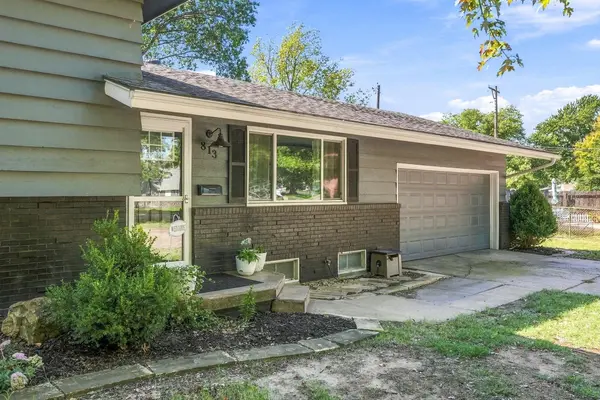
Quad-level home in Derby on a mature, tree-filled lot with 3 bedrooms, 2 baths and a 2-car garage. The open main level combines living and dining space with a kitchen featuring painted cabinetry, a butcher block peninsula, tile backsplash, gas cooktop, built-in wall ovens and stainless appliances. Upstairs, the primary bedroom has hardwood floors, a walk-in closet and a full bath with double vanity and tub/shower, plus a second bedroom with its own walk-in closet. The lower-level family room offers a wood-burning fireplace, wood-look tile floors and exterior access, with a third bedroom and 3/4 bath nearby. Outside, enjoy a concrete patio, a fenced backyard and a cabin-style storage shed with a porch. The roof is about 12 years old. Schedule your showing today!

Location

State KS

County Sedgwick

Direction S ON WOODLAWN FROM MADISON TO PARK LANE CT, E TO HOUSE.

Rooms

Basement Partially Finished

Kitchen Range Hood

Interior

Heating Forced Air

Cooling Central Air

Fireplaces Type One, Family Room, Wood Burning

Fireplace Yes

Appliance Dishwasher, Disposal, Range

Heat Source Forced Air

Laundry In Basement, 220 equipment

Exterior

Parking Features Attached

Garage Spaces 2.0

Utilities Available Sewer Available, Natural Gas Available, Public

View Y/N Yes

Roof Type Composition

Building

Lot Description Cul-De-Sac

Foundation Partial, View Out

Above Ground Finished SqFt 947

Architectural Style Traditional

Level or Stories Quad-Level

Schools

Elementary Schools Swaney

Middle Schools Derby

High Schools Derby

School District Derby School District (Usd 260)


GET MORE INFORMATION

Name
Phone*
Message

Go tour this home

813 E Park Lane Ct