


2441 N Plumthicket Ct, Wichita, KS 67226
See all 36 photos
2441 N Plumthicket Ct, Wichita, KS 67226
REQUEST A TOUR If you would like to see this home without being there in person, select the "Virtual Tour" option and your agent will contact you to discuss available opportunities.
In-PersonVirtual Tour
Listed by Lucy Ferrer-Gonzalez • Reece Nichols South Central Kansas
$ 650,000
Est. payment /mo
Save
Open Sun 2PM-4PM

2441 N Plumthicket Ct Wichita, KS 67226

4 Beds

5 Baths

5,310 SqFt


Open House

Sun Oct 18, 2:00pm - 4:00pm

UPDATED:

Key Details

Property Type Single Family Home

Sub Type Single Family Onsite Built

Listing Status Active

Purchase Type For Sale

Square Footage 5,310 sqft

Price per Sqft $122

Subdivision Plumthicket 2Nd

MLS Listing ID SCK680608

Style Contemporary

Bedrooms 4

Full Baths 4

Half Baths 1

HOA Fees $41

Total Fin. Sqft 5310

Year Built 1984

Annual Tax Amount $6,535

Tax Year 2025

Lot Size 0.350 Acres

Acres 0.35

Lot Dimensions 15341

Property Sub-Type Single Family Onsite Built

Source sckansas

Property Description

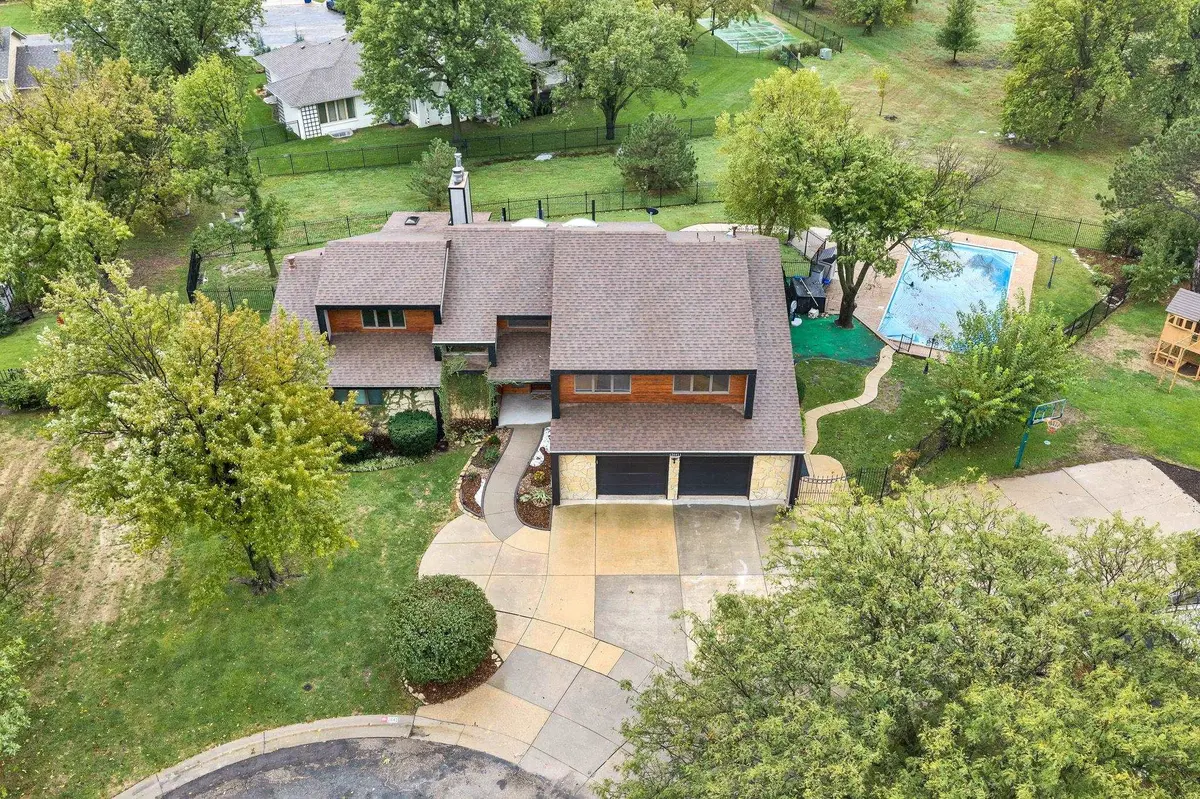
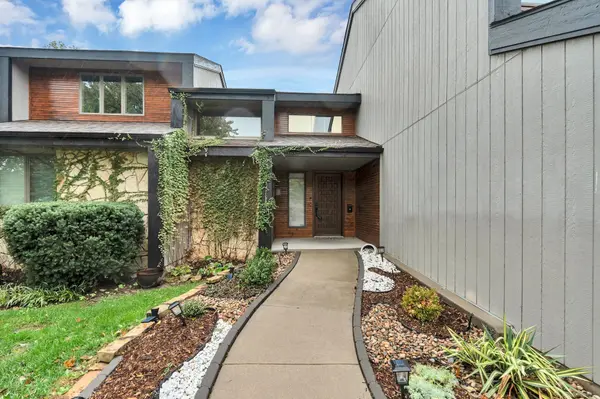
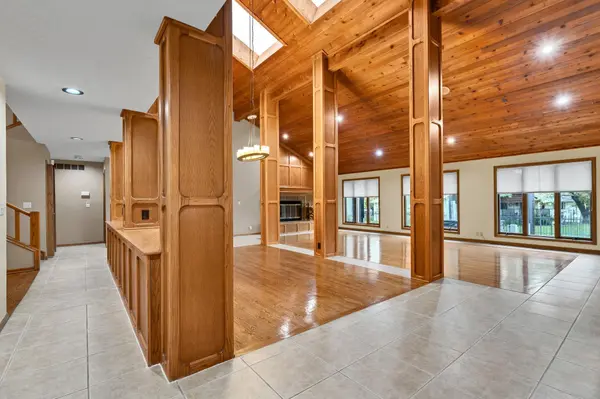
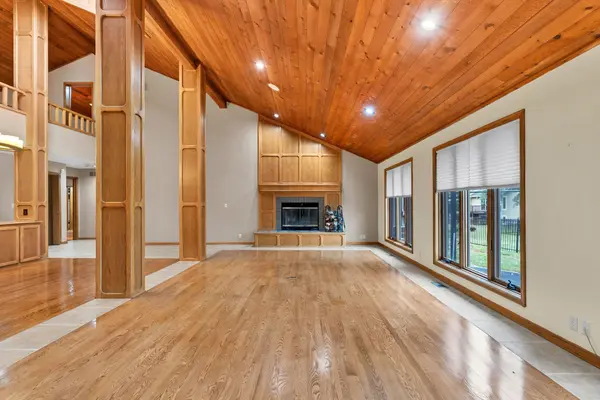
Welcome home to 2441 N. Plumthicket Ct.! 4 bedrooms, 4.5 bathrooms, open floor plan, main-floor primary suite, finished basement, and backyard retreat with an inground pool! Conveniently located near shopping, restaurants, and K-96, offering easy access to dining, retail, and major routes throughout Wichita. This spacious home offers an exceptional combination of comfortable living, entertaining spaces, and thoughtful amenities throughout. Step inside to discover soaring vaulted ceilings, expansive windows that fill the home with natural light, and an inviting open layout designed for everyday living and entertaining. The beautiful kitchen features granite countertops, under-cabinet lighting, a center island, breakfast bar, pantry with convenient pull-out shelving, and a wet bar complete with an ice maker. Both formal and informal dining areas provide plenty of options for hosting gatherings or enjoying everyday meals. The main-floor laundry room offers a folding counter, built-in shelving, utility sink, and convenient access to a half bathroom. The spacious main-floor primary suite is a true retreat, featuring hardwood flooring, built-in speakers, custom cabinetry, and a sliding glass door leading directly to the sunroom. The private primary bathroom offers tile flooring, dual sinks, a bidet, tiled shower with dual showerheads, relaxing soaking tub, linen closet, and a generous walk-in closet with a built-in dresser. Upstairs, you'll find a versatile loft area and an office with extensive built-in cabinetry, offering flexible spaces for working, studying, or hobbies. The fully finished basement expands the living and entertaining possibilities with a large family room featuring built-ins and a wood stove, a dedicated game area, and a wet bar. Two additional bonus rooms provide flexible space for hobbies, exercise, crafts, or other uses. A walk-in cedar closet, abundant storage areas, and a utility sink add even more functionality. Step outside and enjoy your own backyard retreat! The outdoor living space features a patio with a hot tub, an inviting inground swimming pool with an automatic cover, and a fenced dog run. Whether hosting poolside gatherings, relaxing in the hot tub, or enjoying the outdoor space, this backyard offers wonderful opportunities for recreation and entertaining. With multiple living areas, generous storage, a functional floor plan, and impressive indoor and outdoor amenities, this Wichita property has so much to offer. Schedule your private showing and discover all the features of 2441 N. Plumthicket Ct.!

Location

State KS

County Sedgwick

Direction 21st & Webb, N to Plumthicket, West and then South to cul-de-sac.

Rooms

Basement Finished

Kitchen Eating Bar, Island, Pantry, Range Hood, Granite Counters

Interior

Interior Features Ceiling Fan(s), Cedar Closet(s), Walk-In Closet(s), Vaulted Ceiling(s), Wet Bar, Wired for Surround Sound

Heating Forced Air, Zoned, Gas

Cooling Central Air, Electric, Zoned

Flooring Hardwood

Fireplaces Type Two, Living Room, Family Room, Wood Burning, Wood Burning Stove, Glass Doors

Fireplace Yes

Appliance Dishwasher, Disposal, Microwave, Range

Heat Source Forced Air, Zoned, Gas

Laundry Main Floor, Separate Room, Sink

Exterior

Parking Features Attached, Opener, Oversized

Garage Spaces 2.0

Utilities Available Natural Gas Available, Public, Sewer Available

View Y/N Yes

Roof Type Composition

Street Surface Paved Road

Building

Lot Description Cul-De-Sac, Golf Course Lot, Irregular Lot

Foundation Full, No Egress Window(s)

Above Ground Finished SqFt 3896

Architectural Style Contemporary

Level or Stories One and One Half

Schools

Elementary Schools Minneha

Middle Schools Coleman

High Schools Southeast

School District Wichita School District (Usd 259)

Others

HOA Fee Include Gen. Upkeep for Common Ar

Monthly Total Fees $41

Security Features Security System


GET MORE INFORMATION

Name
Phone*
Message

Go tour this home

2441 N Plumthicket Ct