


55 VIA VERDE, Wichita, KS 67230
See all 36 photos
55 VIA VERDE, Wichita, KS 67230
REQUEST A TOUR If you would like to see this home without being there in person, select the "Virtual Tour" option and your agent will contact you to discuss available opportunities.
In-PersonVirtual Tour
Listed by Chuck Schneweis • Exp Realty, LLC
$ 374,900
Est. payment /mo
Save
Open Sun 2PM-4PM

55 VIA VERDE Wichita, KS 67230

4 Beds

5 Baths

3,480 SqFt


Open House

Sun Oct 25, 2:00pm - 4:00pm

UPDATED:

Key Details

Property Type Condo

Sub Type Comm Hsing/Condo/TH/Co-Op

Listing Status Active

Purchase Type For Sale

Square Footage 3,480 sqft

Price per Sqft $107

Subdivision Crestview Country Club Estates

MLS Listing ID SCK680760

Style Pueblo

Bedrooms 4

Full Baths 4

Half Baths 1

Total Fin. Sqft 3480

Year Built 1976

Annual Tax Amount $4,663

Tax Year 2025

Lot Size 3,049 Sqft

Acres 0.07

Lot Dimensions 3419

Property Sub-Type Comm Hsing/Condo/TH/Co-Op

Source sckansas

Property Description

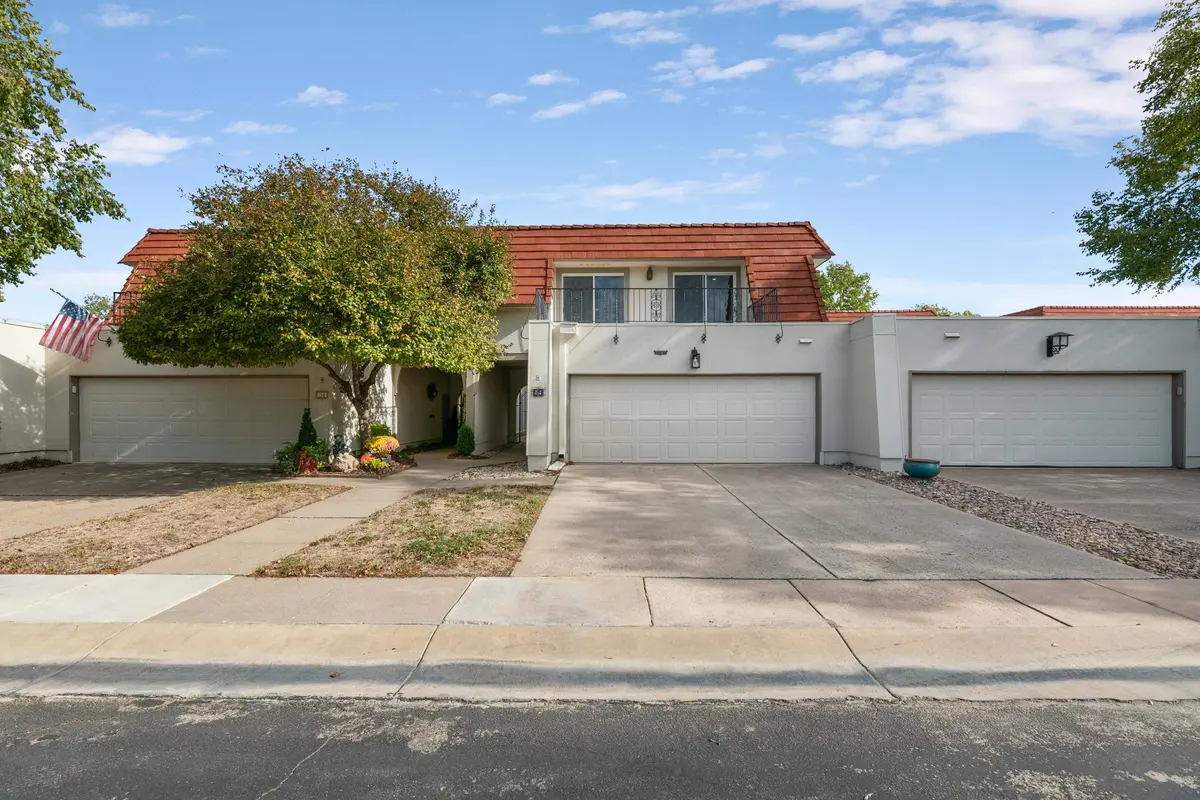
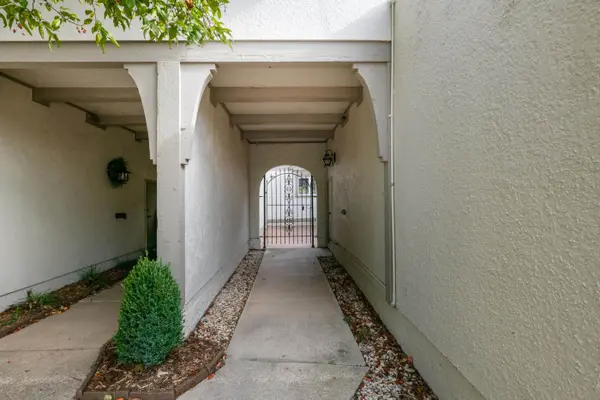
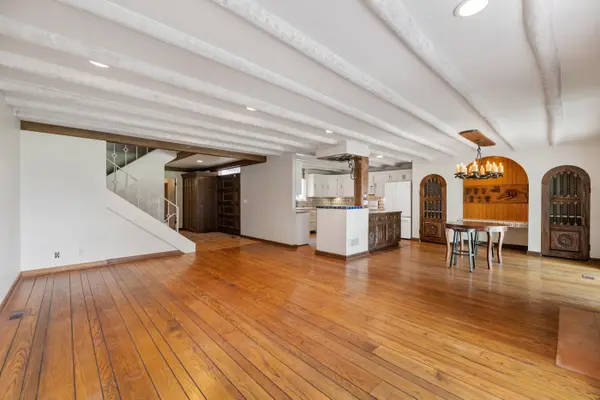
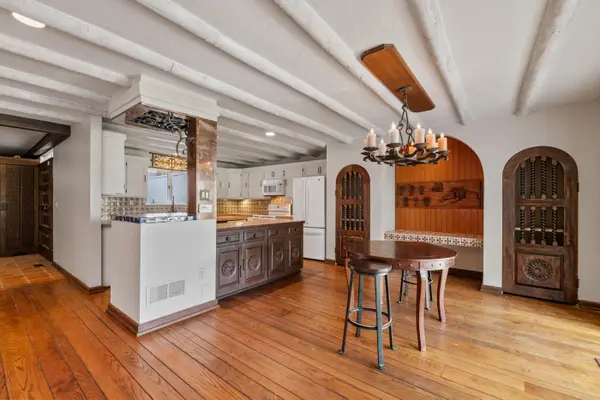
Come Distinctive Mediterranean Villa with Golf Course & Pond Views Not your ordinary condo! Discover the character and charm of this distinctive 4-bedroom, 4.5-bath Mediterranean-inspired Crestview Villa, overlooking the 6th fairway of Crestview's South Golf Course and a picturesque pond. With its unique floor plan, four private bedroom suites, multiple living areas, and exceptional outdoor spaces, this home offers a rare combination of privacy, character, and carefree condo living. Architectural details set this residence apart, including distressed wood-beamed ceilings, terracotta and mosaic tile, arched doorways, hand-carved wood cabinetry, vintage ironwork, and hand-punched tin accents. An arched iron gate welcomes you into a secluded front patio, creating a charming and private entrance to the home. The main level features flowing kitchen, dining, and living spaces centered around a wood-burning fireplace. Expansive windows and oversized Andersen sliding glass doors showcase picturesque views of the golf course and pond, opening onto a remodeled outdoor patio with direct access to both. A main-floor office with wet bar features expansive sliding windows that open to the newly constructed private front deck, creating a unique connection between indoor and outdoor entertaining spaces. A convenient powder room completes this level. The impressive upstairs primary suite offers breathtaking wall-to-wall golf course and pond views, extensive built-in cabinetry, a sitting area, two walk-in closets, and a newly constructed private balcony. The beautifully remodeled primary bathroom features a spacious walk-in shower, new flooring, updated vanity, 2 walk in closets and generous linen storage. A second upstairs bedroom suite includes a private bathroom, sitting room, ample storage, and access to a private rooftop area above the garage. The lower level provides an additional sitting area and two spacious bedroom suites, each with its own private bathroom. One features a newly installed Andersen sliding window designed for emergency egress and a private entry hallway with multiple closets. The other offers two walk-in closets and a full ensuite bathroom. Recent improvements include the 2 new Andersen windows and oversized sliding glass door, a remodeled primary bathroom, newly constructed primary balcony and front entry deck, remodeled outdoor patio, and new sump pump backup system. Enjoy the Crestview lifestyle with neighborhood swimming, community gatherings, and festive Fourth of July celebrations. Walk or take your golf cart to the country club for dining and social activities (separate membership and dues apply). Distinctive architecture. Four private bedroom suites. Spectacular golf course and pond views. An exceptional opportunity to enjoy life in the Crestview Mile! Seller currently pays approximately $4,000 annually for insurance in addition to HOA dues.

Location

State KS

County Sedgwick

Direction 127th St between Central and 13th South at Villas of Crestview to the rear of the street

Rooms

Basement Finished

Kitchen Eating Bar, Island, Pantry, Electric Hookup, Tile Counters

Interior

Interior Features Walk-In Closet(s), Sauna, Wet Bar, Window Coverings-All

Heating Forced Air, Heat Pump, Zoned, Electric

Cooling Central Air, Zoned, Electric

Flooring Hardwood

Fireplaces Type Two, Living Room, Master Bedroom, Wood Burning, Glass Doors

Fireplace Yes

Appliance Dishwasher, Disposal, Microwave, Refrigerator, Range, Humidifier

Heat Source Forced Air, Heat Pump, Zoned, Electric

Laundry In Basement, Separate Room, 220 equipment

Exterior

Exterior Feature Stucco

Parking Features Attached

Garage Spaces 2.0

Utilities Available Sewer Available, Public

View Y/N Yes

Roof Type Tile,Other

Street Surface Paved Road

Building

Lot Description Golf Course Lot, Pond/Lake

Foundation Full, Day Light

Above Ground Finished SqFt 2700

Architectural Style Pueblo

Level or Stories Two

Schools

Elementary Schools Cottonwood

Middle Schools Andover

High Schools Andover

School District Andover School District (Usd 385)

Others

HOA Fee Include Exterior Maintenance,Insurance,Lawn Service,Snow Removal,Trash

Security Features Security System


GET MORE INFORMATION

Name
Phone*
Message

Go tour this home

55 VIA VERDE