


5701 E Perryton St, Bel Aire, KS 67220
See all 36 photos
5701 E Perryton St, Bel Aire, KS 67220
REQUEST A TOUR If you would like to see this home without being there in person, select the "Virtual Tour" option and your agent will contact you to discuss available opportunities.
In-PersonVirtual Tour
Listed by Ryan Saylor • Real Broker, LLC
$ 325,000
Est. payment /mo
Save
Open Sun 2PM-4PM

5701 E Perryton St Bel Aire, KS 67220

3 Beds

2 Baths

2,266 SqFt


Open House

Sun Nov 01, 2:00pm - 4:00pm

UPDATED:

Key Details

Property Type Single Family Home

Sub Type Single Family Onsite Built

Listing Status Active

Purchase Type For Sale

Square Footage 2,266 sqft

Price per Sqft $143

Subdivision Pearsons

MLS Listing ID SCK681296

Style Ranch

Bedrooms 3

Full Baths 2

Total Fin. Sqft 2266

Year Built 1959

Annual Tax Amount $3,899

Tax Year 2025

Lot Size 0.410 Acres

Acres 0.41

Lot Dimensions 18057

Property Sub-Type Single Family Onsite Built

Source sckansas

Property Description

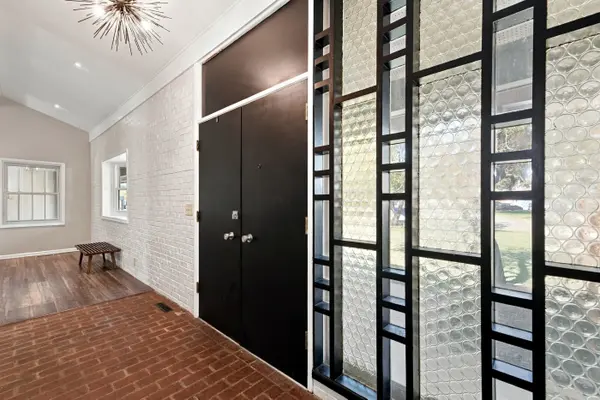
Welcome to 5701 E. Perryton, a truly distinctive mid-century modern home in Bel Aire offering architectural character, versatile living spaces, and a setting that's hard to find. From the moment you arrive, the home's oversized breezeway makes a statement. Featuring a modern frosted glass overhead garage door, impressive open space, and 240V hookups, this unique area offers endless possibilities for entertaining, additional parking, hobbies, recreation, or whatever best suits your lifestyle. The breezeway also connects to an additional attached garage with an interior storage shed, providing even more flexibility and storage. Situated on an impressive 0.41-acre lot, this 3-bedroom, 2-bath home offers a thoughtfully designed main level along with a finished basement featuring a fourth non-conforming bedroom and additional living space. Step inside through the double entry doors to find beautiful brick flooring, vaulted ceilings, distinctive architectural details, and eye-catching light fixtures that give the home its unmistakable mid-century modern appeal. The spacious living area centers around a striking double-sided fireplace and flows naturally into the surrounding spaces, creating an inviting atmosphere throughout. The kitchen combines style and functionality with a large island offering seating for four, granite countertops, two pantries, and stainless steel appliances that all remain with the home. The main-level primary suite offers generous space, vaulted ceilings, and a private bathroom featuring a walk-in tiled shower and distinctive concrete sink. Just outside the bedroom, a private patio provides the perfect spot for morning coffee or relaxing at the end of the day. A second full bathroom and convenient main-level laundry complete the first floor. Downstairs, the finished basement provides even more room to spread out, featuring a large additional living area, a fourth non-conforming bedroom, and an exceptionally spacious storage room. The home's double-sided fireplace adds another unique touch, bringing warmth and character to the lower-level living space as well. Outside, the expansive backyard offers plenty of room to enjoy the outdoors, with mature trees, a fully fenced yard, a built-in horseshoe pit, and a freshly poured oversized concrete patio with concrete steps. Whether you're hosting friends, enjoying a quiet evening outside, or simply taking advantage of the extra space, this property offers plenty of opportunities to make it your own. With its unmistakable mid-century modern character, impressive lot, flexible living spaces, and one-of-a-kind breezeway, 5701 E. Perryton is far from an ordinary home. It's a property that blends distinctive design with everyday functionality and offers features you simply won't find in many others.

Location

State KS

County Sedgwick

Direction From 37th and Oliver turn East. Turn North on Parkwood Ave and right on 38th. Follow 38th until it turns into Edgemoor, follow Edgemoor until you reach Perryton. Turn East on Perryton. House is on right side of road.

Rooms

Basement Finished

Kitchen Desk, Eating Bar, Island, Range Hood, Electric Hookup, Granite Counters

Interior

Interior Features Ceiling Fan(s), Window Coverings-All

Heating Forced Air, Gas

Cooling Central Air, Electric

Flooring Laminate

Fireplaces Type Three or More, Gas, Wood Burning, Two Sided, Glass Doors

Fireplace Yes

Appliance Dishwasher, Disposal, Microwave, Range, Refrigerator

Heat Source Forced Air, Gas

Laundry Main Floor

Exterior

Exterior Feature Guttering - ALL, Brick

Parking Features Attached, Opener, Oversized

Garage Spaces 3.0

Utilities Available Natural Gas Available, Public, Sewer Available

View Y/N Yes

Roof Type Composition

Street Surface Paved Road

Building

Lot Description Standard

Foundation Full, No Egress Window(s)

Above Ground Finished SqFt 1766

Architectural Style Ranch

Level or Stories One

Schools

Elementary Schools Gammon

Middle Schools Stucky

High Schools Heights

School District Wichita School District (Usd 259)

Others

Security Features Smoke Detector(s)


GET MORE INFORMATION

Name
Phone*
Message

Go tour this home

5701 E Perryton St