



$252,900
$252,900
For more information regarding the value of a property, please contact us for a free consultation.
4479 N Edgemoor Ct Bel Aire, KS 67220
4 Beds
4 Baths
2,018 SqFt
Key Details
Sold Price $252,900
Property Type Single Family Home
Sub Type Single Family Onsite Built
Listing Status Sold
Purchase Type For Sale
Square Footage 2,018 sqft
Price per Sqft $125
Subdivision Eagle Lake
MLS Listing ID SCK676266
Sold Date 09/11/26
Style Traditional
Bedrooms 4
Full Baths 3
Half Baths 1
Total Fin. Sqft 2018
Year Built 1991
Annual Tax Amount $3,350
Tax Year 2025
Lot Size 10,018 Sqft
Acres 0.23
Lot Dimensions 10187
Property Sub-Type Single Family Onsite Built
Source sckansas
Property Description
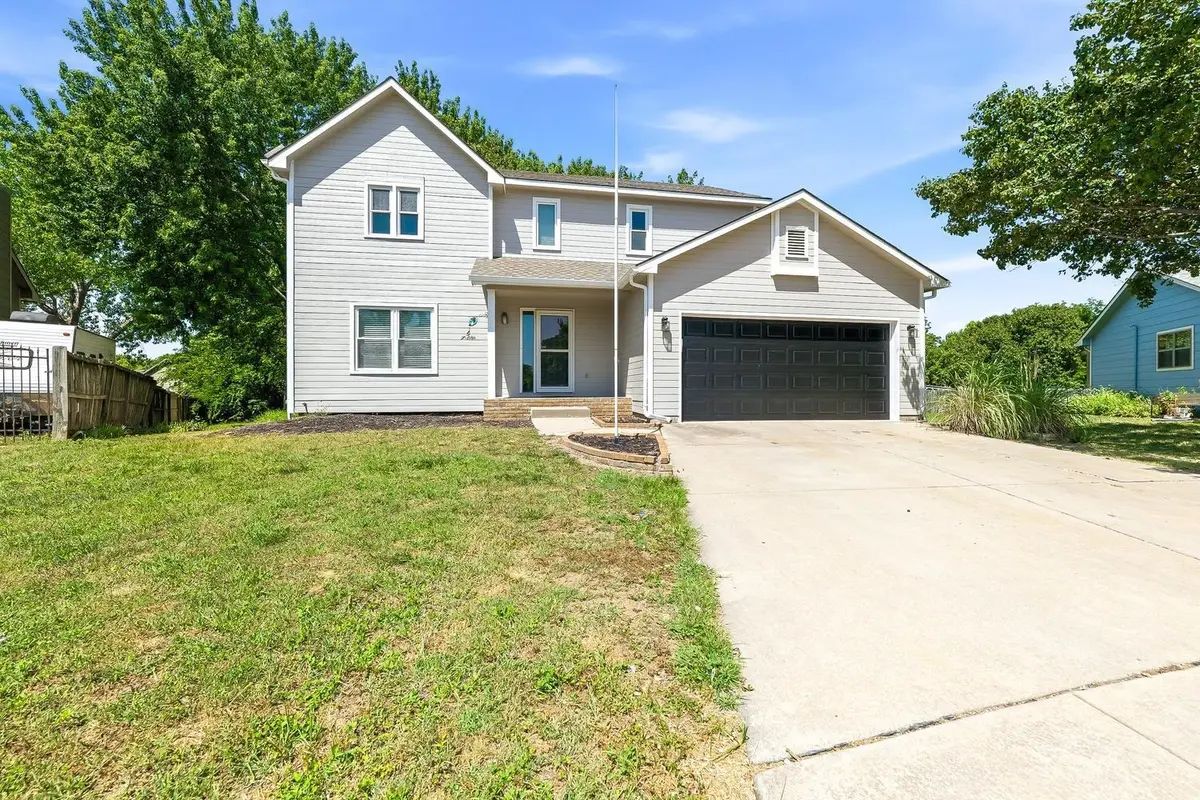
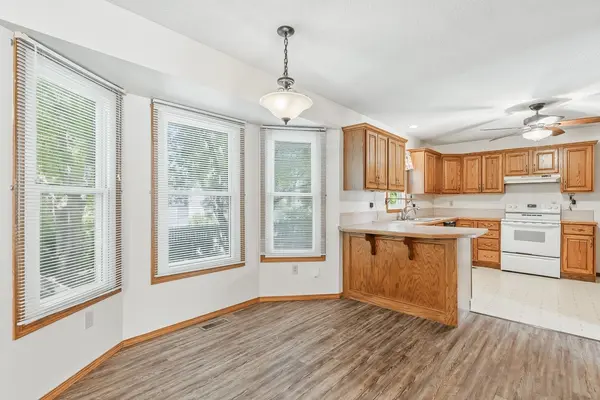
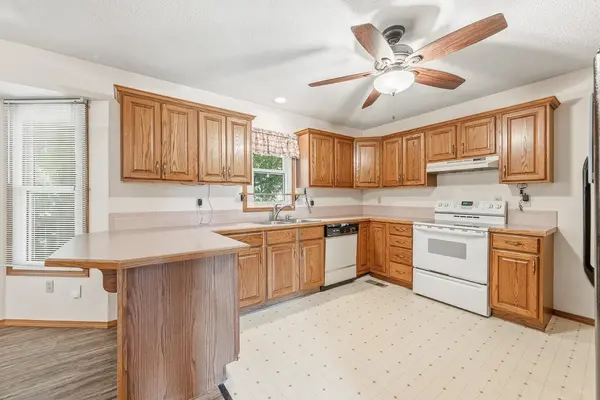
Priced low for quick sale. Home has had a large amount of exterior redone with newer siding and new exterior paint. Home offers large main level with two dining areas, 1/2 bath, and a large living room that leads out to the back deck. Above ground is 3 bedrooms and 2 full baths. Primary suite is on upper level and offers a rare fine of separate walk in shower and separate tub. The basement is finished with 3rd full bath, large family room, and even a 4th bedroom and basement laundry. This home is ready for new buyers to build equity as they make this home their own. Come see this one before it is gone as homes in Bel Aire at this price rarely stay on the market long!
Location
State KS
County Sedgwick
Direction From Woodlawn Blvd and E 45th St N, West on E 45th St N to N Edgemoor Dr, South on N Edgemoor Dr to Edgemooe Ct, West on Egemoor Ct to home.
Rooms
Basement Partially Finished
Kitchen Eating Bar
Interior
Heating Forced Air
Cooling Central Air
Fireplaces Type One
Fireplace Yes
Appliance Range
Heat Source Forced Air
Laundry In Basement
Exterior
Exterior Feature Guttering - ALL
Parking Features Attached
Garage Spaces 2.0
Utilities Available Sewer Available, Public
View Y/N Yes
Roof Type Composition
Building
Lot Description Cul-De-Sac
Foundation Full, Day Light, Concrete
Above Ground Finished SqFt 1518
Architectural Style Traditional
Level or Stories Two
Structure Type Frame
Schools
Elementary Schools Isely Traditional Magnet
Middle Schools Isely Traditional Magnet
High Schools Heights
School District Wichita School District (Usd 259)
Read Less
Want to know what your home might be worth? Contact us for a FREE valuation!

Our team is ready to help you sell your home for the highest possible price ASAP