

$277,500
$280,000
0.9%For more information regarding the value of a property, please contact us for a free consultation.
1939 N Farmstead St Wichita, KS 67208
3 Beds
3 Baths
2,240 SqFt
Key Details
Sold Price $277,500
Property Type Single Family Home
Sub Type Single Family Onsite Built
Listing Status Sold
Purchase Type For Sale
Square Footage 2,240 sqft
Price per Sqft $123
Subdivision Crestview Heights
MLS Listing ID SCK678825
Sold Date 09/30/26
Style Ranch
Bedrooms 3
Full Baths 3
Total Fin. Sqft 2240
Year Built 1967
Annual Tax Amount $2,773
Tax Year 2025
Lot Size 0.260 Acres
Acres 0.26
Lot Dimensions 11511
Property Sub-Type Single Family Onsite Built
Source sckansas
Property Description
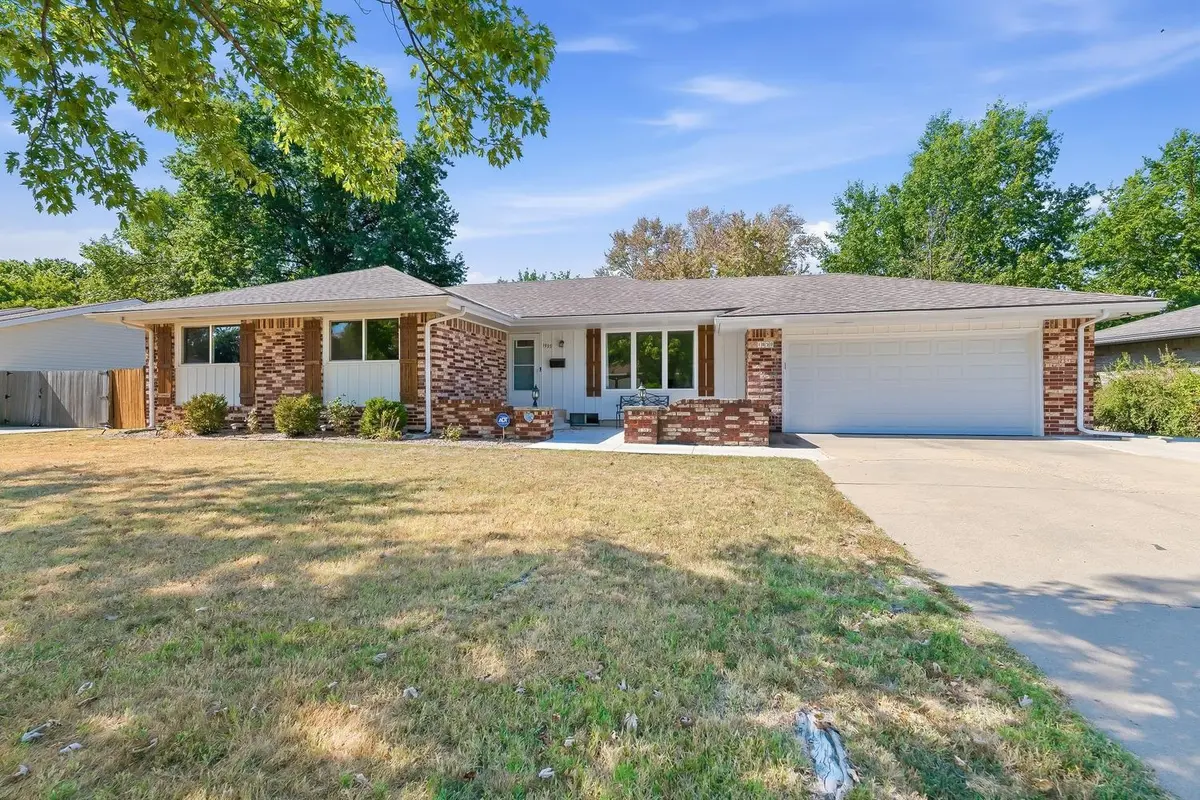
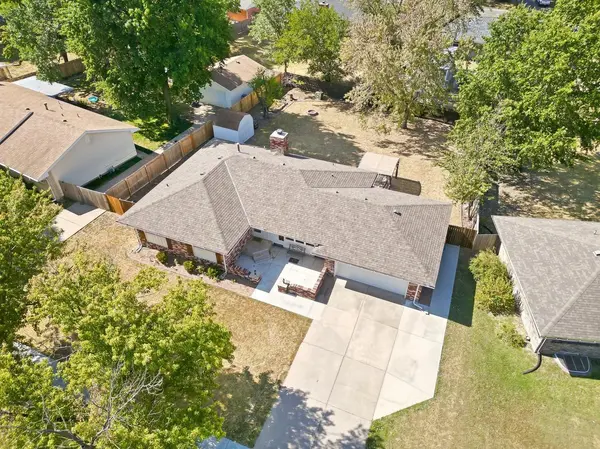
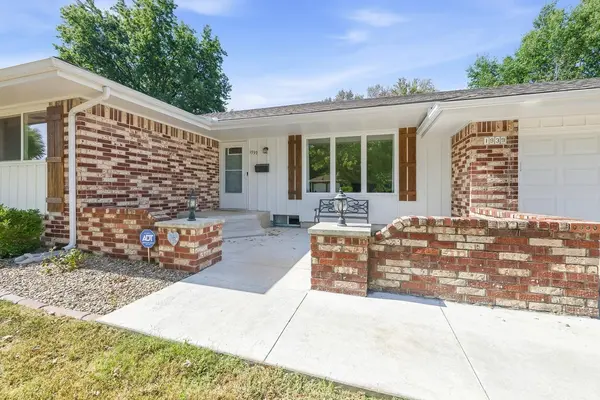
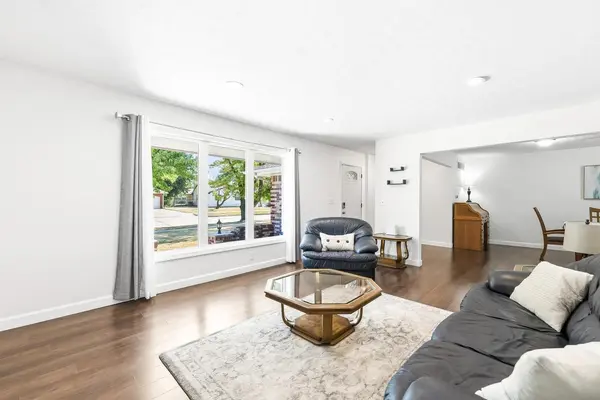
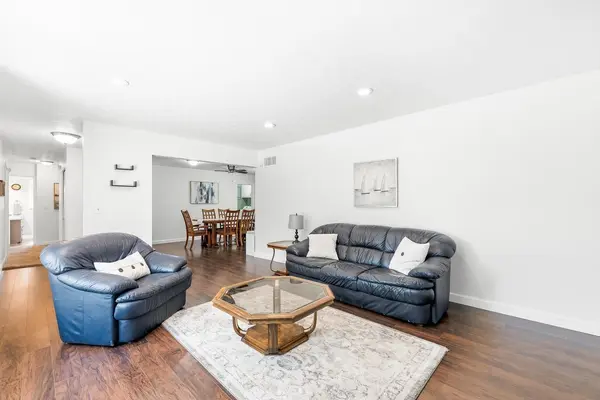
This is the immaculate 3-bedroom, 3 bath home with great backyard and convenient location that you have been waiting for! With over 2,200 square feet of well-designed living space and quality upgrades, you can move in and feel right at home. Newer vinyl windows throughout the main level allow for excellent natural light and efficiency. The main floor with newer luxury vinyl flooring has a spacious living room with can lighting, large dining room that can seat all of your family and guests, and an updated kitchen featuring granite countertops, walk-in pantry, tile backsplash, composite sink, and the appliances will remain. The primary bedroom has two sizeable closets and an ensuite that connects to the laundry room for easy daily living. The hall bath has also been beautifully updated with a double vanity and custom-tiled shower surround. Downstairs is a generous sized family room that is great for movie watching as well as having space for a game table. A bonus room, full bathroom, and storage room with workbench and built in shelving complete the basement living space. Outside, enjoy a fenced backyard providing privacy with a newer patio and built-in pergola, perfect for morning coffee or relaxing at the end of the day. You'll love the added storage space the shed provides for lawn equipment and you will also appreciate the solar lighting and ventilation fan that have recently been installed. The oversized two-car garage features epoxy flooring and a 20-amp outlet ideal for EV charging. With a location close to the redbud trail, WSU, Bradley Fair and easy access to K-96, you are going to be hard pressed to find a more perfect place to live! Come see what makes this home such a great find!
Location
State KS
County Sedgwick
Direction From 17th and Woodlawn, west to Farmstead, north to home.
Rooms
Basement Finished
Kitchen Pantry, Electric Hookup, Granite Counters
Interior
Interior Features Ceiling Fan(s), Window Coverings-All
Heating Forced Air, Natural Gas
Cooling Central Air, Electric
Fireplaces Type One, Kitchen, Decorative, Glass Doors
Fireplace Yes
Appliance Dishwasher, Disposal, Microwave, Refrigerator, Range
Heat Source Forced Air, Natural Gas
Laundry Main Floor, Separate Room, 220 equipment
Exterior
Exterior Feature Guttering - ALL
Parking Features Attached
Garage Spaces 2.0
Utilities Available Sewer Available, Natural Gas Available, Public
View Y/N Yes
Roof Type Composition
Street Surface Paved Road
Building
Lot Description Standard
Foundation Partial, No Egress Window(s)
Above Ground Finished SqFt 1542
Architectural Style Ranch
Level or Stories One
Structure Type Frame
Schools
Elementary Schools Jackson
Middle Schools Stucky
High Schools Heights
School District Wichita School District (Usd 259)
Others
Security Features Security System
Read Less
Want to know what your home might be worth? Contact us for a FREE valuation!

Our team is ready to help you sell your home for the highest possible price ASAP