

$467,500
$489,000
4.4%For more information regarding the value of a property, please contact us for a free consultation.
15635 E Majestic Wichita, KS 67230
4 Beds
3 Baths
2,854 SqFt
Key Details
Sold Price $467,500
Property Type Single Family Home
Sub Type Single Family Onsite Built
Listing Status Sold
Purchase Type For Sale
Square Footage 2,854 sqft
Price per Sqft $163
Subdivision Terradyne
MLS Listing ID SCK677158
Sold Date 09/30/26
Style Ranch
Bedrooms 4
Full Baths 3
HOA Fees $133
Total Fin. Sqft 2854
Year Built 2011
Annual Tax Amount $6,034
Tax Year 2025
Lot Size 0.300 Acres
Acres 0.3
Lot Dimensions 13007
Property Sub-Type Single Family Onsite Built
Source sckansas
Property Description
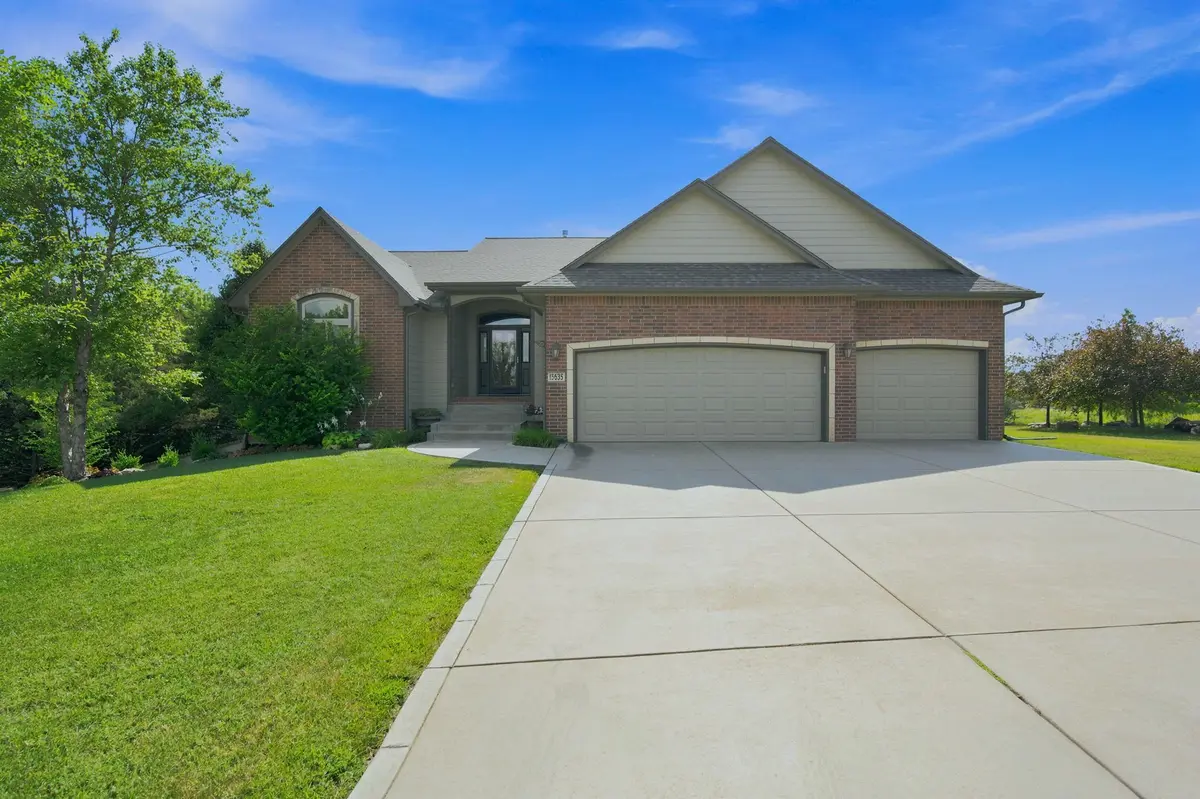
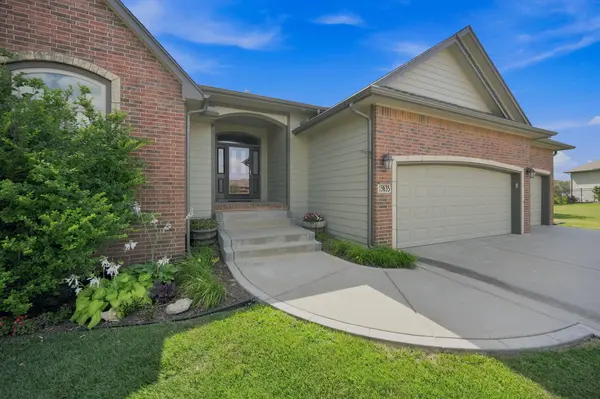
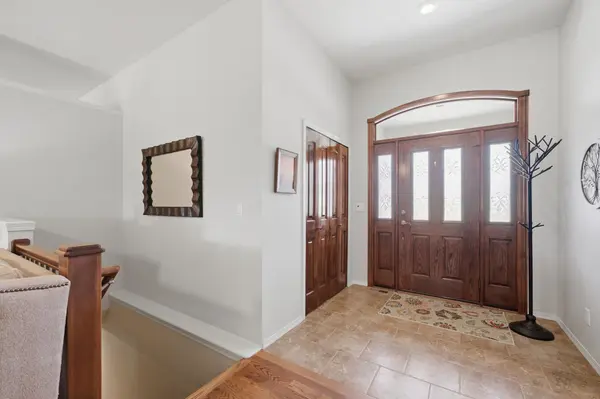
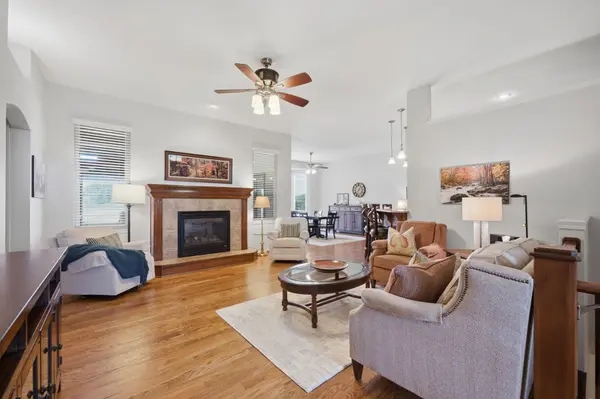
Tucked into a quiet cul-de-sac in Terradyne, this ranch-style home sits on a beautifully positioned lot with golf course frontage, mature trees, and pond views. Inside, hardwood floors carry through the main living spaces, anchored by a great room that flows naturally into a dining area built for both everyday meals and real entertaining. The kitchen offers an eating bar and pantry, with a separate formal dining room for the occasions that call for one. The primary suite is on the main level, with a separate tub and shower and dual vanities. With an additional main-floor bedrooms to offer flexibility for family, guests, or a home office setup. Downstairs, the finished basement opens up the home's living space considerably, with a large family/rec room, additional rooms, and a full bath. Outside, you'll find the new class 3 roof, a covered deck overlooks the lot's natural surroundings, with an irrigation system already in place to keep it low-maintenance. This one is move-in ready, beautifully situated, and waiting for its next owner. All it's missing is YOU!
Location
State KS
County Sedgwick
Direction Central/159th north to Sharon, west to home.
Rooms
Basement Finished
Kitchen Eating Bar, Pantry, Range Hood, Electric Hookup
Interior
Interior Features Ceiling Fan(s)
Heating Forced Air, Natural Gas
Cooling Central Air, Electric
Flooring Hardwood
Fireplace No
Appliance Dishwasher, Disposal, Range
Heat Source Forced Air, Natural Gas
Laundry Main Floor, Separate Room, 220 equipment
Exterior
Parking Features Attached, Opener, Oversized
Garage Spaces 3.0
Utilities Available Sewer Available, Natural Gas Available, Public
View Y/N Yes
Roof Type Composition
Street Surface Paved Road
Building
Lot Description Cul-De-Sac, Golf Course Lot, Irregular Lot, Pond/Lake, Wooded
Foundation Full, View Out
Above Ground Finished SqFt 1621
Architectural Style Ranch
Level or Stories One
Schools
Elementary Schools Cottonwood
Middle Schools Andover
High Schools Andover
School District Andover School District (Usd 385)
Others
Monthly Total Fees $133
Security Features Security Lights
Read Less
Want to know what your home might be worth? Contact us for a FREE valuation!

Our team is ready to help you sell your home for the highest possible price ASAP