



$405,000
$399,000
1.5%For more information regarding the value of a property, please contact us for a free consultation.
14201 W Valley Hi Rd Wichita, KS 67235
4 Beds
3 Baths
2,902 SqFt
Key Details
Sold Price $405,000
Property Type Single Family Home
Sub Type Single Family Onsite Built
Listing Status Sold
Purchase Type For Sale
Square Footage 2,902 sqft
Price per Sqft $139
Subdivision Auburn Hills
MLS Listing ID SCK675313
Sold Date 09/30/26
Style Ranch
Bedrooms 4
Full Baths 3
HOA Fees $40
Total Fin. Sqft 2902
Year Built 2008
Annual Tax Amount $4,107
Tax Year 2025
Lot Size 7,840 Sqft
Acres 0.18
Lot Dimensions 8049
Property Sub-Type Single Family Onsite Built
Source sckansas
Property Description
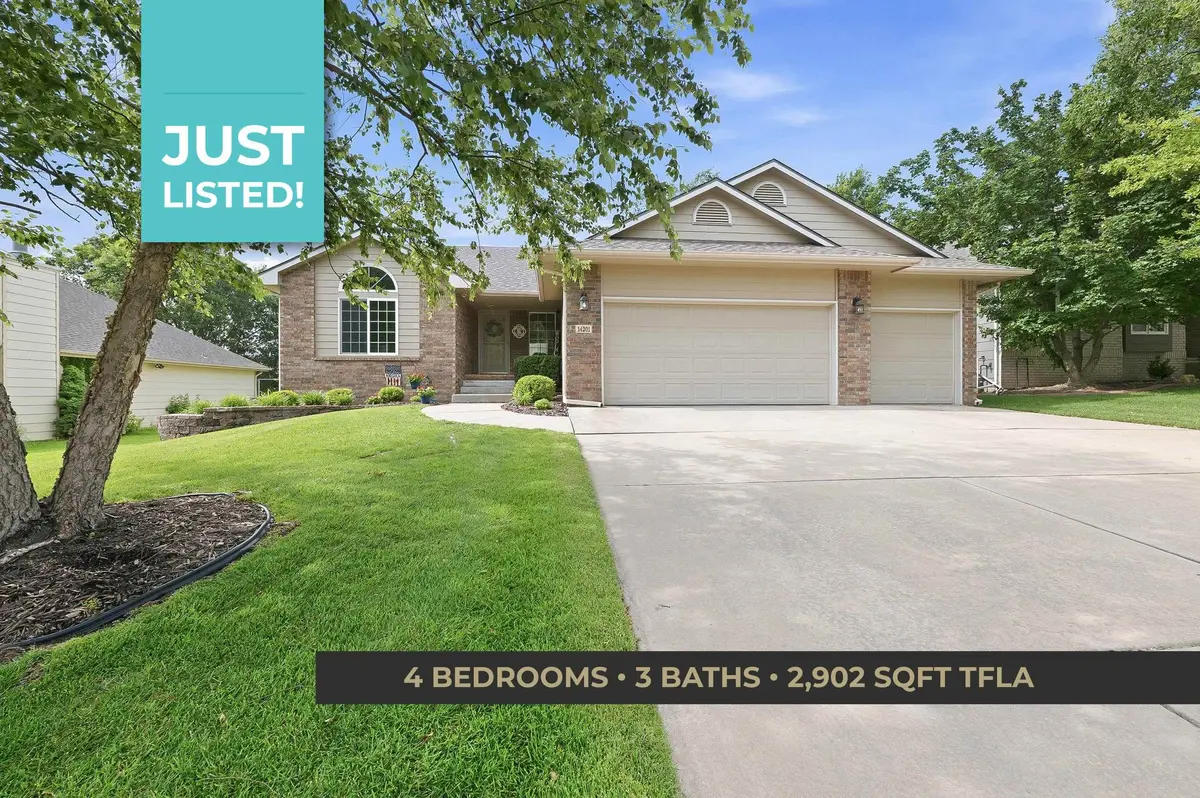
Space, finish, and a neighborhood that delivers, this well-appointed ranch checks the boxes that are hard to find together. Three-car garage, vaulted ceilings, split bedroom plan, and a fully finished basement, all tucked into an HOA community with four pools, a greenbelt, golf, and lakes just outside your door. The main floor flows easily from a generous front living area into the kitchen and dining space, where granite counters, an eating bar, electric cooktop, built-in microwave, and range hood make the space as functional as it is attractive. Laminate floors run through the kitchen and dining; tile greets you at the entry. The primary suite is a true retreat, room to breathe at nearly 18 by 13.5 feet, with a jetted tub, separate shower, and all the privacy a split plan provides. Two additional main-floor bedrooms, a full bath, and a dedicated main floor laundry room round out the level. Window coverings stay throughout. Downstairs, the finished basement opens up with a massive rec room — 35 by 21.5 feet, anchored by a gas fireplace, plus a large fourth bedroom, full bath, and additional storage. It's the kind of basement that actually gets used. Outside, a covered composite deck, mature trees, and a sprinkler system frame a well-kept lot on a paved street. Three car attached garage with opener. All public utilities. A lot of home for the neighborhood, and a neighborhood worth being in!
Location
State KS
County Sedgwick
Direction Maple and 135th West to Decker Street. South on Decker to Valley High. West on Valley High to home.
Rooms
Basement Finished
Kitchen Eating Bar, Pantry, Range Hood, Electric Hookup, Granite Counters
Interior
Interior Features Ceiling Fan(s), Walk-In Closet(s), Vaulted Ceiling(s), Window Coverings-All
Heating Forced Air, Natural Gas
Cooling Central Air, Electric
Flooring Laminate
Fireplaces Type One, Rec Room/Den, Gas, Glass Doors
Fireplace Yes
Appliance Dishwasher, Disposal, Microwave, Refrigerator, Range
Heat Source Forced Air, Natural Gas
Laundry Main Floor, Separate Room, 220 equipment
Exterior
Parking Features Attached, Opener
Garage Spaces 3.0
Utilities Available Sewer Available, Natural Gas Available, Public
View Y/N Yes
Roof Type Composition
Street Surface Paved Road
Building
Lot Description Standard
Foundation Full, View Out
Above Ground Finished SqFt 1742
Architectural Style Ranch
Level or Stories One
Schools
Elementary Schools Explorer
Middle Schools Eisenhower
High Schools Dwight D. Eisenhower
School District Goddard School District (Usd 265)
Others
HOA Fee Include Gen. Upkeep for Common Ar
Monthly Total Fees $40
Read Less
Want to know what your home might be worth? Contact us for a FREE valuation!

Our team is ready to help you sell your home for the highest possible price ASAP