



$373,000
$385,000
3.1%For more information regarding the value of a property, please contact us for a free consultation.
925 S Honeybrook Ln Derby, KS 67037-3621
5 Beds
4 Baths
3,436 SqFt
Key Details
Sold Price $373,000
Property Type Single Family Home
Sub Type Single Family Onsite Built
Listing Status Sold
Purchase Type For Sale
Square Footage 3,436 sqft
Price per Sqft $108
Subdivision Oakwood Valley Estates
MLS Listing ID SCK676502
Sold Date 10/21/26
Style Contemporary
Bedrooms 5
Full Baths 3
Half Baths 1
HOA Fees $31
Total Fin. Sqft 3436
Year Built 1988
Annual Tax Amount $4,503
Tax Year 2025
Lot Size 0.310 Acres
Acres 0.31
Lot Dimensions 13504
Property Sub-Type Single Family Onsite Built
Source sckansas
Property Description
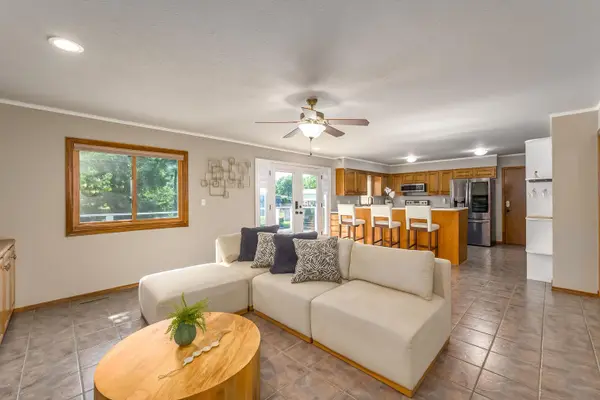
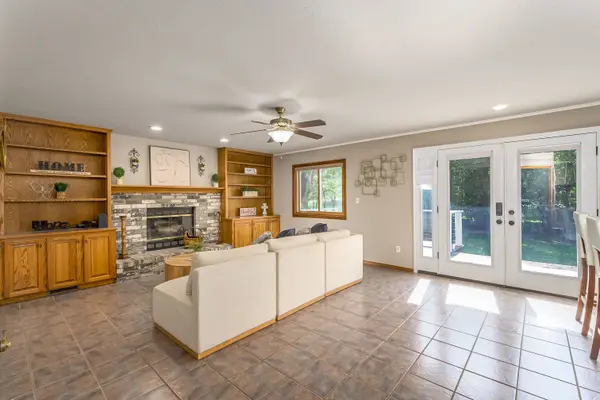
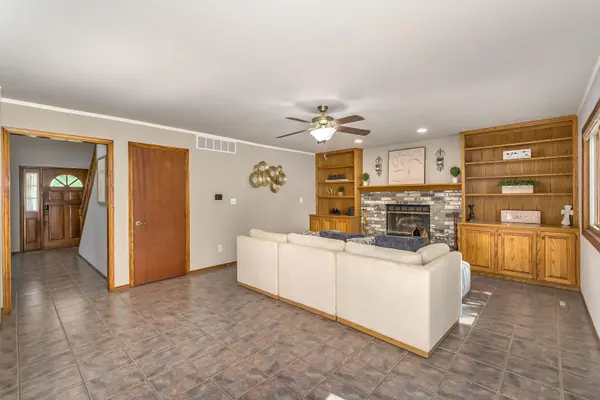
Beautiful updated 5 bedroom, 3.5 bathroom home with with playroom/craft room, office, and game room. Tons of space on every floor and room for everyone! The main living area features an open concept layout with a cozy fireplace and spacious kitchen with gorgeous quartz countertops, an eat-in bar, and plenty of room for gathering. You'll also find a formal dining area plus a dedicated office space. The primary suite features a beautifully updated bathroom with a huge, recently remodeled tiled shower. The walkout basement offers even more living and entertaining space with a wet bar, additional bedrooms, and plenty of room to spread out. Step outside onto the huge deck overlooking a gorgeous, spacious backyard with tons of room for a pool, playset, entertaining area, or all three! Or maybe a shop if that better suits your needs. Mature trees surround the property, creating plenty of shade and added privacy. An oversized 2-car garage and long driveway with a parking pad gives you extra room for vehicles, storage, or toys. Located in the highly sought-after Derby school district, and Oakwood Valley neighborhood with access to the neighborhood pool. This home has the space, updates, privacy, and layout you've been looking for!
Location
State KS
County Sedgwick
Direction woodlawn to e chet smith ave s honeybrook lane home on the left
Rooms
Basement Finished
Interior
Heating Forced Air, Gas
Cooling Central Air, Electric
Fireplace No
Heat Source Forced Air, Gas
Laundry Main Floor
Exterior
Exterior Feature Vinyl/Aluminum, Brick Veneer
Parking Features Attached
Garage Spaces 2.0
Utilities Available Sewer Available, Natural Gas Available, Public
View Y/N Yes
Roof Type Composition
Street Surface Paved Road
Building
Lot Description Standard
Foundation Partial, Day Light, Other, Walk Out Below Grade
Above Ground Finished SqFt 2380
Architectural Style Contemporary
Level or Stories Two
Structure Type Brick Veneer
Schools
Elementary Schools Swaney
Middle Schools Derby
High Schools Derby
School District Derby School District (Usd 260)
Others
Monthly Total Fees $31
Read Less
Want to know what your home might be worth? Contact us for a FREE valuation!

Our team is ready to help you sell your home for the highest possible price ASAP