



$475,000
$485,000
2.1%For more information regarding the value of a property, please contact us for a free consultation.
1761 S Butternut Dr Wichita, KS 67230
5 Beds
5 Baths
4,121 SqFt
Key Details
Sold Price $475,000
Property Type Single Family Home
Sub Type Single Family Onsite Built
Listing Status Sold
Purchase Type For Sale
Square Footage 4,121 sqft
Price per Sqft $115
Subdivision Arbor Lakes Estates
MLS Listing ID SCK673251
Sold Date 10/30/26
Style Traditional
Bedrooms 5
Full Baths 4
Half Baths 1
HOA Fees $31
Total Fin. Sqft 4121
Year Built 1992
Annual Tax Amount $6,357
Tax Year 2025
Lot Size 0.320 Acres
Acres 0.32
Lot Dimensions 13744
Property Sub-Type Single Family Onsite Built
Source sckansas
Property Description
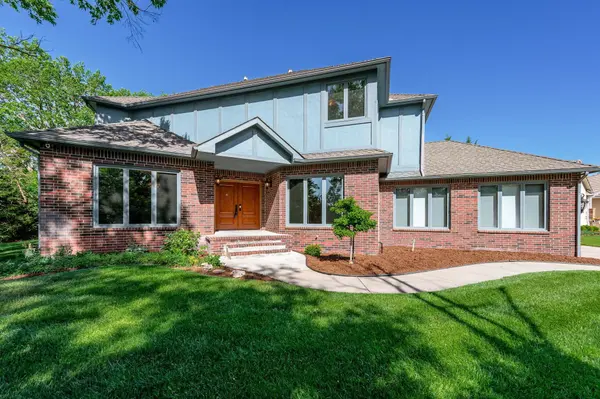
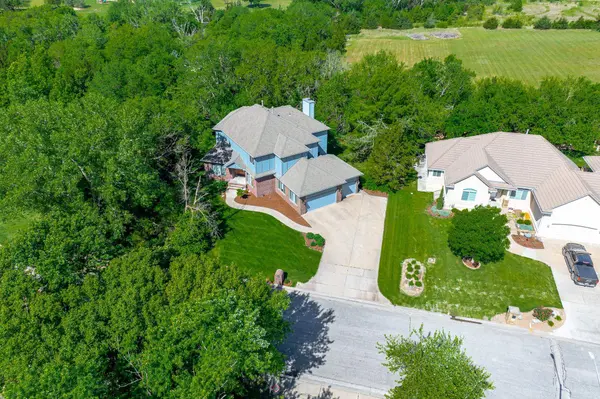
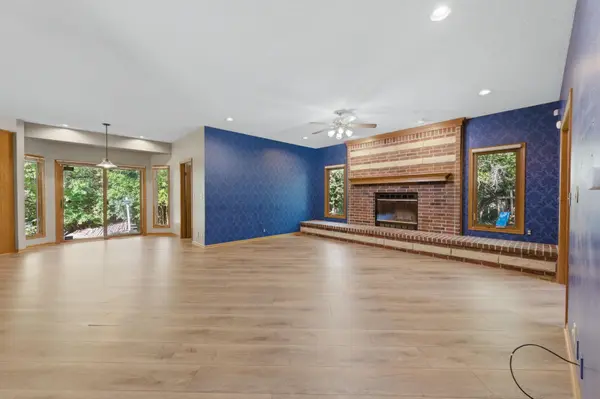
For Sale! Nestled at the end of S. Butternut Drive in the sought-after Arbor Lakes Estates community, this custom two-story home built by Clifford Nies in 1992 delivers a scale and level of craftsmanship that sets it apart from the moment you arrive. Substantially remodeled in 2020, the home offers over 4,000 square feet above grade, two master suites, five bedrooms, four and a half baths, and a three-car garage. The craftsmanship throughout reflects a level of customization that simply isn't replicated in production builds — from the wood-burning fireplace with gas starter and formal dining room with pass-through window, to the main-floor laundry with chute, built-in two-person desk, and mudroom bench off the garage. The upper master suite features an onyx shower and is served by three full baths across the upper level. The mostly unfinished basement offers over 2,000 square feet already framed for two bedrooms and a bath — a blank canvas with real upside. Major systems have been addressed: Trane HVAC (2024), water heaters (2019), CertainTeed Landmark TL IR Class 4 roof by Heiland Roofing with documentation on file, lifetime windows, blown-in insulation, and a Rainbird sprinkler system on a dedicated irrigation well. All appliances transfer — KitchenAid suite (refrigerator excluded), LG microwave, Speed Queen washer and dryer, and Frigidaire upright freezer. Low average utilities bills is a testament to how well this home was built and maintained. Tucked into Hunter's Pointe with a fishable community pond and neighborhood events throughout the year, and just minutes from Christa McAuliffe Academy K-8, Southeast High School, and K-96 via Kellogg. All details are deemed reliable but not guaranteed. All information including but not limited to measurements, HOA fees, and tax amounts shall be the sole responsibility of the Buyer.
Location
State KS
County Sedgwick
Direction East on Harry from 143rd St, turn South/right on S Butternut St and home will be at the end of the street.
Rooms
Basement Unfinished
Kitchen Desk, Island, Quartz Counters
Interior
Interior Features Ceiling Fan(s), Central Vacuum, Walk-In Closet(s), Window Coverings-All
Heating Forced Air, Zoned, Gas
Cooling Central Air, Zoned, Electric
Fireplaces Type One, Wood Burning, Gas Starter
Fireplace Yes
Appliance Dishwasher, Microwave, Range, Washer, Dryer
Heat Source Forced Air, Zoned, Gas
Laundry Main Floor, Separate Room
Exterior
Exterior Feature Balcony, Guttering - ALL, Irrigation Well, Sprinkler System
Parking Features Attached, Opener
Garage Spaces 3.0
Utilities Available Sewer Available, Natural Gas Available, Public
View Y/N Yes
Roof Type Composition
Street Surface Paved Road
Building
Lot Description Standard
Foundation Full, Day Light
Above Ground Finished SqFt 4121
Architectural Style Traditional
Level or Stories Two
Structure Type Frame
Schools
Elementary Schools Christa Mcauliffe
Middle Schools Christa Mcauliffe Academy K-8
High Schools Southeast
School District Wichita School District (Usd 259)
Others
Monthly Total Fees $31
Security Features Security Lights,Security System,Smoke Detector(s)
Read Less
Want to know what your home might be worth? Contact us for a FREE valuation!

Our team is ready to help you sell your home for the highest possible price ASAP