



$435,000
$461,227
5.7%For more information regarding the value of a property, please contact us for a free consultation.
12069 E Pepperwood St Wichita, KS 67226
3 Beds
2 Baths
1,870 SqFt
Key Details
Sold Price $435,000
Property Type Single Family Home
Sub Type Patio Home
Listing Status Sold
Purchase Type For Sale
Square Footage 1,870 sqft
Price per Sqft $232
Subdivision Firefly
MLS Listing ID SCK674361
Sold Date 11/13/26
Style Ranch
Bedrooms 3
Full Baths 2
HOA Fees $73
Total Fin. Sqft 1870
Year Built 2026
Annual Tax Amount $6,595
Tax Year 2025
Lot Size 0.280 Acres
Acres 0.28
Lot Dimensions 12172
Property Sub-Type Patio Home
Source sckansas
Property Description
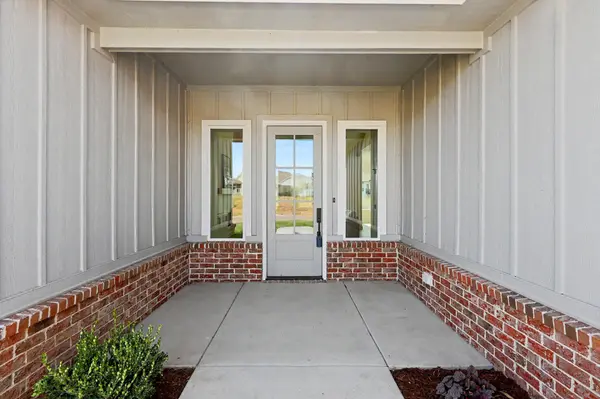
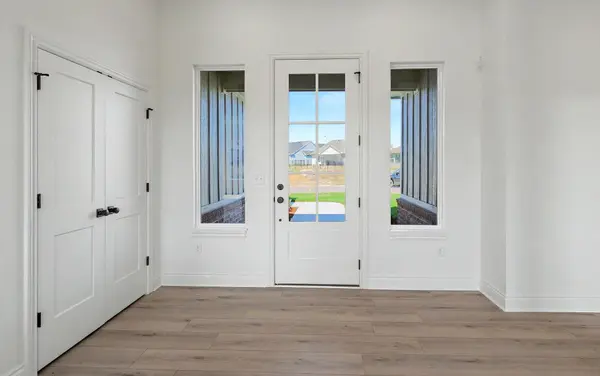
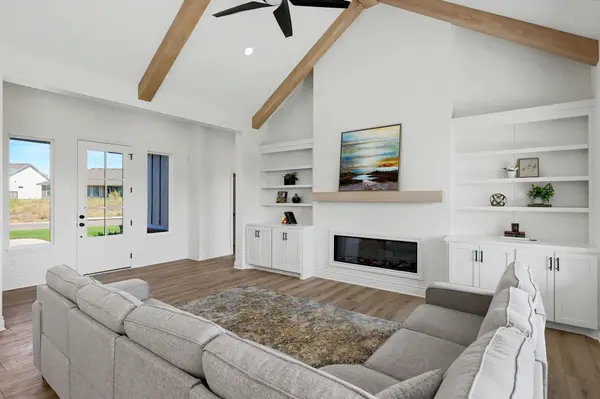
True craftmanship shines through in this patio home by Ritchie Building Company located in the desirable Firefly neighborhood located off of 29th St N east of Greenwich. As you enter the home, you will notice the vaulted ceilings and electric fireplace in the living room that overlooks the covered patio. The master suite has a fully tiled shower, water closet, vanity with double sinks and a very spacious walk-in closet. There are two additional bedrooms and a guest bath in the home as well. The heart of the home is the kitchen, complete with modern appliances, custom cabinetry, and a walk-in pantry that doubles as a concrete storm room. The three-car garage provides ample room for vehicles and storage. The patio home maintenance package includes lawn mowing, fertilization, trash service and snow removal as needed. School, tax/HOA information, dimensions, and features deemed reliable, but not guaranteed. All information subject to change by builder and/or developer without prior notice. Specials have not been spread yet so yearly amount above is an engineer's estimate. The total specials are also an estimate of full payout excluding interest.
Location
State KS
County Sedgwick
Direction From 29th and Greenwich Go E to Bracken then Right on Pepperwood.
Rooms
Basement None
Kitchen Island, Pantry, Range Hood, Gas Hookup, Granite Counters
Interior
Interior Features Handicap Access, Vaulted Ceiling(s)
Heating Forced Air
Cooling Central Air
Fireplaces Type One, Electric
Fireplace Yes
Appliance Dishwasher, Disposal, Range
Heat Source Forced Air
Laundry Main Floor
Exterior
Parking Features Attached, Opener, Zero Entry, Handicap Access
Garage Spaces 3.0
Utilities Available Sewer Available, Natural Gas Available, Public
View Y/N Yes
Roof Type Composition
Street Surface Paved Road
Building
Lot Description Standard
Foundation None
Above Ground Finished SqFt 1870
Architectural Style Ranch
Level or Stories One
Schools
Elementary Schools Circle Greenwich
Middle Schools Circle
High Schools Circle
School District Circle School District (Usd 375)
Others
HOA Fee Include Lawn Service,Trash,Gen. Upkeep for Common Ar
Monthly Total Fees $73
Read Less
Want to know what your home might be worth? Contact us for a FREE valuation!

Our team is ready to help you sell your home for the highest possible price ASAP