



$283,000
$240,000
17.9%For more information regarding the value of a property, please contact us for a free consultation.
809 Battle Creek Ln Minneapolis, KS 67467
3 Beds
2 Baths
1,448 SqFt
Key Details
Sold Price $283,000
Property Type Single Family Home
Sub Type Single Family Onsite Built
Listing Status Sold
Purchase Type For Sale
Square Footage 1,448 sqft
Price per Sqft $195
Subdivision None Listed On Tax Record
MLS Listing ID SCK669537
Sold Date 11/13/26
Style Ranch
Bedrooms 3
Full Baths 2
Total Fin. Sqft 1448
Year Built 2026
Annual Tax Amount $190
Tax Year 2025
Lot Size 0.340 Acres
Acres 0.34
Lot Dimensions 14756
Property Sub-Type Single Family Onsite Built
Source sckansas
Property Description
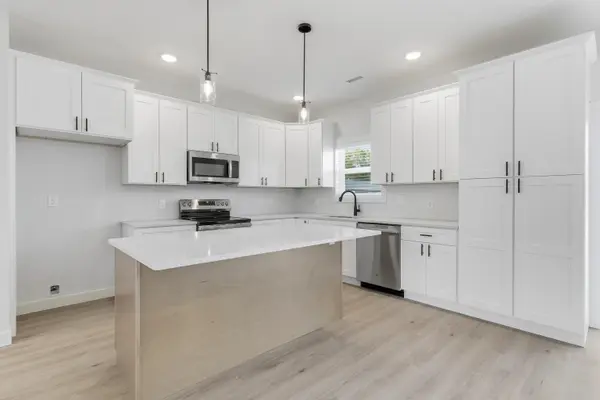
Welcome to 711 Battle Creek Ln – where comfort meets convenience in this beautifully designed 3-bedroom, 2-bath home with 1,448 sq ft of living space! The open-concept kitchen is thoughtfully appointed with granite countertops, soft-close cabinetry, and pantry. Included appliances are the microwave, stove/oven, and dishwasher. Luxury vinyl plank flooring runs throughout the main living areas for easy maintenance, while cozy carpet adds comfort in the bedrooms and closets. Enjoy peace of mind with a storm shelter in the 438 sq ft 2-car garage, which also includes automatic openers and extra storage space. Step outside to a back patio, perfect for relaxing or entertaining, and appreciate the yard with above ground sprinkler system with nine zones. To qualify for these homes, you must first qualify for the Moderate Income Housing Program (MIH) under its guidelines to be eligible to purchase a home and receive the $30,000 down payment assistance grant. Construction will start around June 2026 with completion date December 2026. Buyers that prepurchase a home will be able to select exterior and interior finishes with the builder! PLEASE NOTE: Exterior and interior photos are of a previously built home with the same floor plan and may show some optional features.
Location
State KS
County Ottawa
Direction 809 Battle Creek Ln, Minneapolis, KS
Rooms
Basement None
Kitchen Island, Range Hood, Electric Hookup, Granite Counters
Interior
Interior Features Ceiling Fan(s), Walk-In Closet(s)
Heating Forced Air, Gas
Cooling Central Air, Electric
Fireplace No
Appliance Dishwasher, Microwave, Range
Heat Source Forced Air, Gas
Laundry Main Floor
Exterior
Exterior Feature Guttering - ALL, Sprinkler System, Zero Step Entry
Parking Features Attached
Garage Spaces 2.0
Utilities Available Sewer Available, Natural Gas Available, Public
View Y/N Yes
Roof Type Composition
Street Surface Paved Road
Building
Lot Description Standard
Foundation None
Above Ground Finished SqFt 1448
Architectural Style Ranch
Level or Stories One
Structure Type Frame
Schools
Elementary Schools Minneapolis
Middle Schools Minneapolis
High Schools Minneapolis
School District North Ottawa County School District (Usd 239)
Read Less
Want to know what your home might be worth? Contact us for a FREE valuation!

Our team is ready to help you sell your home for the highest possible price ASAP